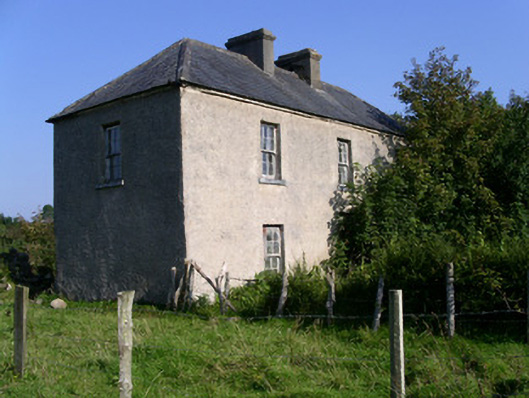
What is recorded here
Detached three-bay two-storey rendered house, built c. 1840. Hipped slate roof, clay ridge and hip tiles, unpainted smooth-rendered corbelled chimneystacks, half-round cast-iron gutters on eaves corbel course. Unpainted roughcast walling. Square-headed window openings, smooth-rendered reveals, dressed limestone sills, painted six-over-six timber sash windows. Small window to middle of rear second storey. Square-headed door opening, painted vertically-sheeted timber door, narrow overlight. Set back from road, fronted by grass, rubble stone boundary walls, wrought-iron farm gate, drinking trough to roadside.
This house is an excellent example of an unaltered small vernacular dwelling. Original sash windows and sheeted doors survive.
This does not grant access. Most recorded buildings are privately owned; view them only from public ground unless the owner allows entry.
Places near here
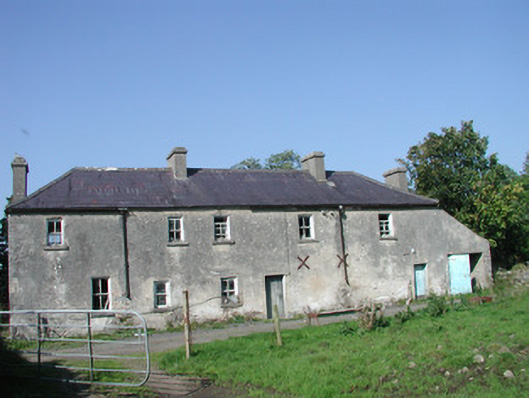 Tullymore Househouse · 98 yd
 Enclosure in Tully BegEnclosure · 365 yd
 Bullpark FortFairy fort / earthen ringfort · 973 yd
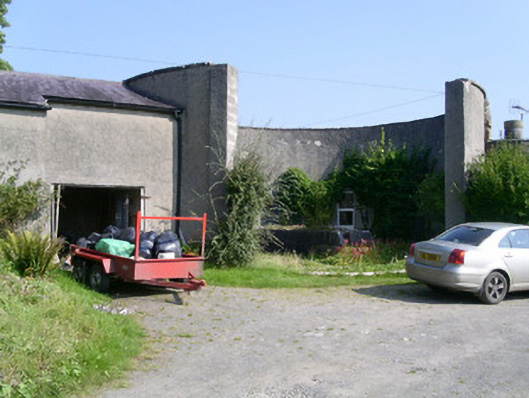 Markree Castlebuilding misc · 1123 yd
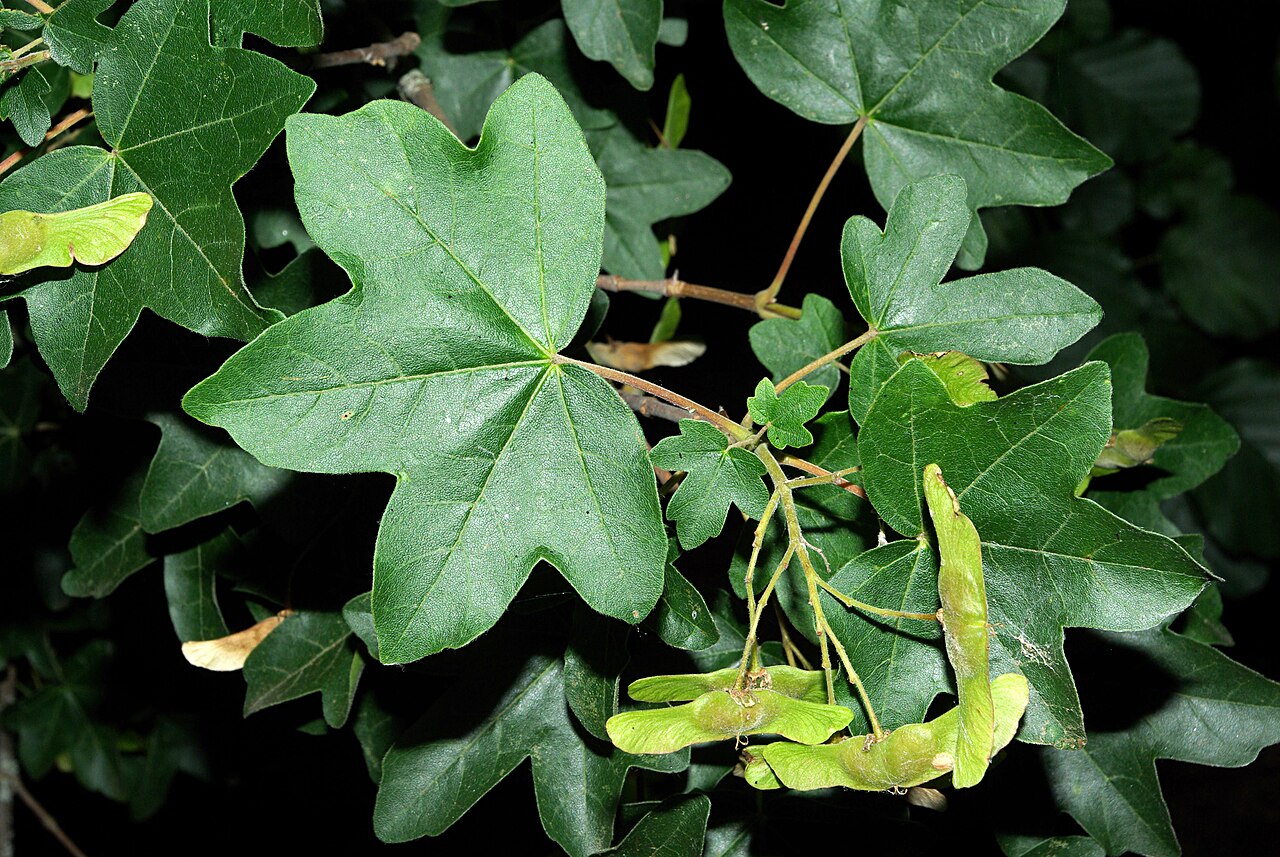 Field MapleField Maple · 1193 yd
 European ashEuropean ash · 1.1 mi
 CastleCastle, motte · 1.1 mi
 Giants GraveArchaeological place · 1.5 mi
 Castle (in Ruins)Castle, tower house · 1.6 mi
 Teeling MonumentMemorial · 2.1 mi
 Battle of Collooneybattle · 2.1 mi
 BunreecoillMountain / peak · 3.3 mi
Other information
Photo: National Inventory of Architectural Heritage · Website use allowed for educational or private purposes with source credit