
What is recorded here
Detached three-bay single-storey vernacular house, built c.1870. Two-bay single-storey outbuilding set parallel to south. Pitched straw-thatched roof with wire mesh over, roped to stone pegs to gables and cast-iron pegs to eaves, and having rubble stone chimneystacks to gables. Limewashed rubble stone walls. Square-headed openings, lacking sills, with replacement timber two-over-two pane sliding sash windows, and timber battened door. Outbuilding has pitched straw-thatched roof and rubble stone walls. Further single-storey outbuilding to west with rubble stone walls and pitched corrugated-iron roof.
An attractive, modest vernacular grouping that retains its early form and character. The thatched roofs to the house and outbuilding give it particular importance and it is now quite unusual to have a thatched house complemented by thatched outbuildings. The presence of stone and cast-iron pegs indicates the evolution of the method of securing thatch. The outbuildings are an integral part of the setting.
This does not grant access. Most recorded buildings are privately owned; view them only from public ground unless the owner allows entry.
Places near here
 Enclosure in Tuaim (tc Fánaid Thuaidh)Enclosure · 385 yd
 Fairy fort / stone ringfort in Cionn An LochaFairy fort / stone ringfort · 678 yd
 Saint Mary's Catholic Churchchurch/chapel · 929 yd
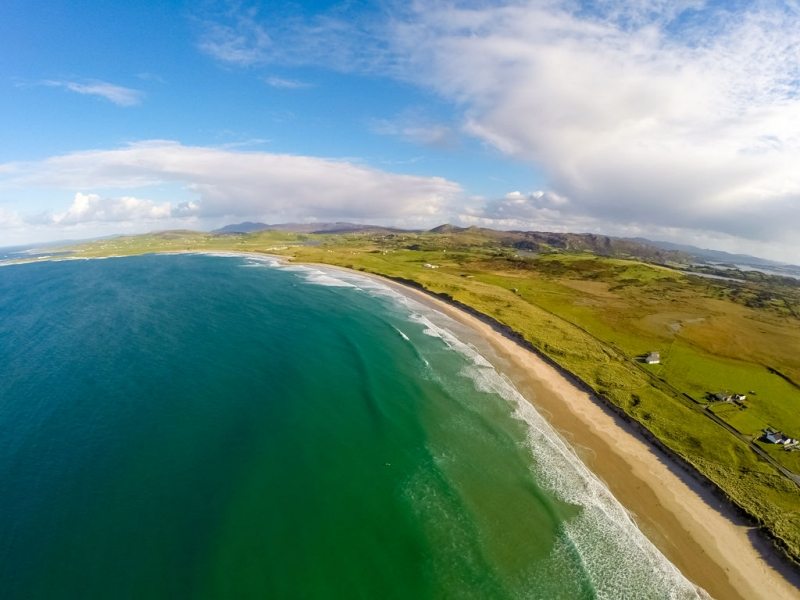 Ballyhiernan, FanadOfficial bathing water · 1526 yd
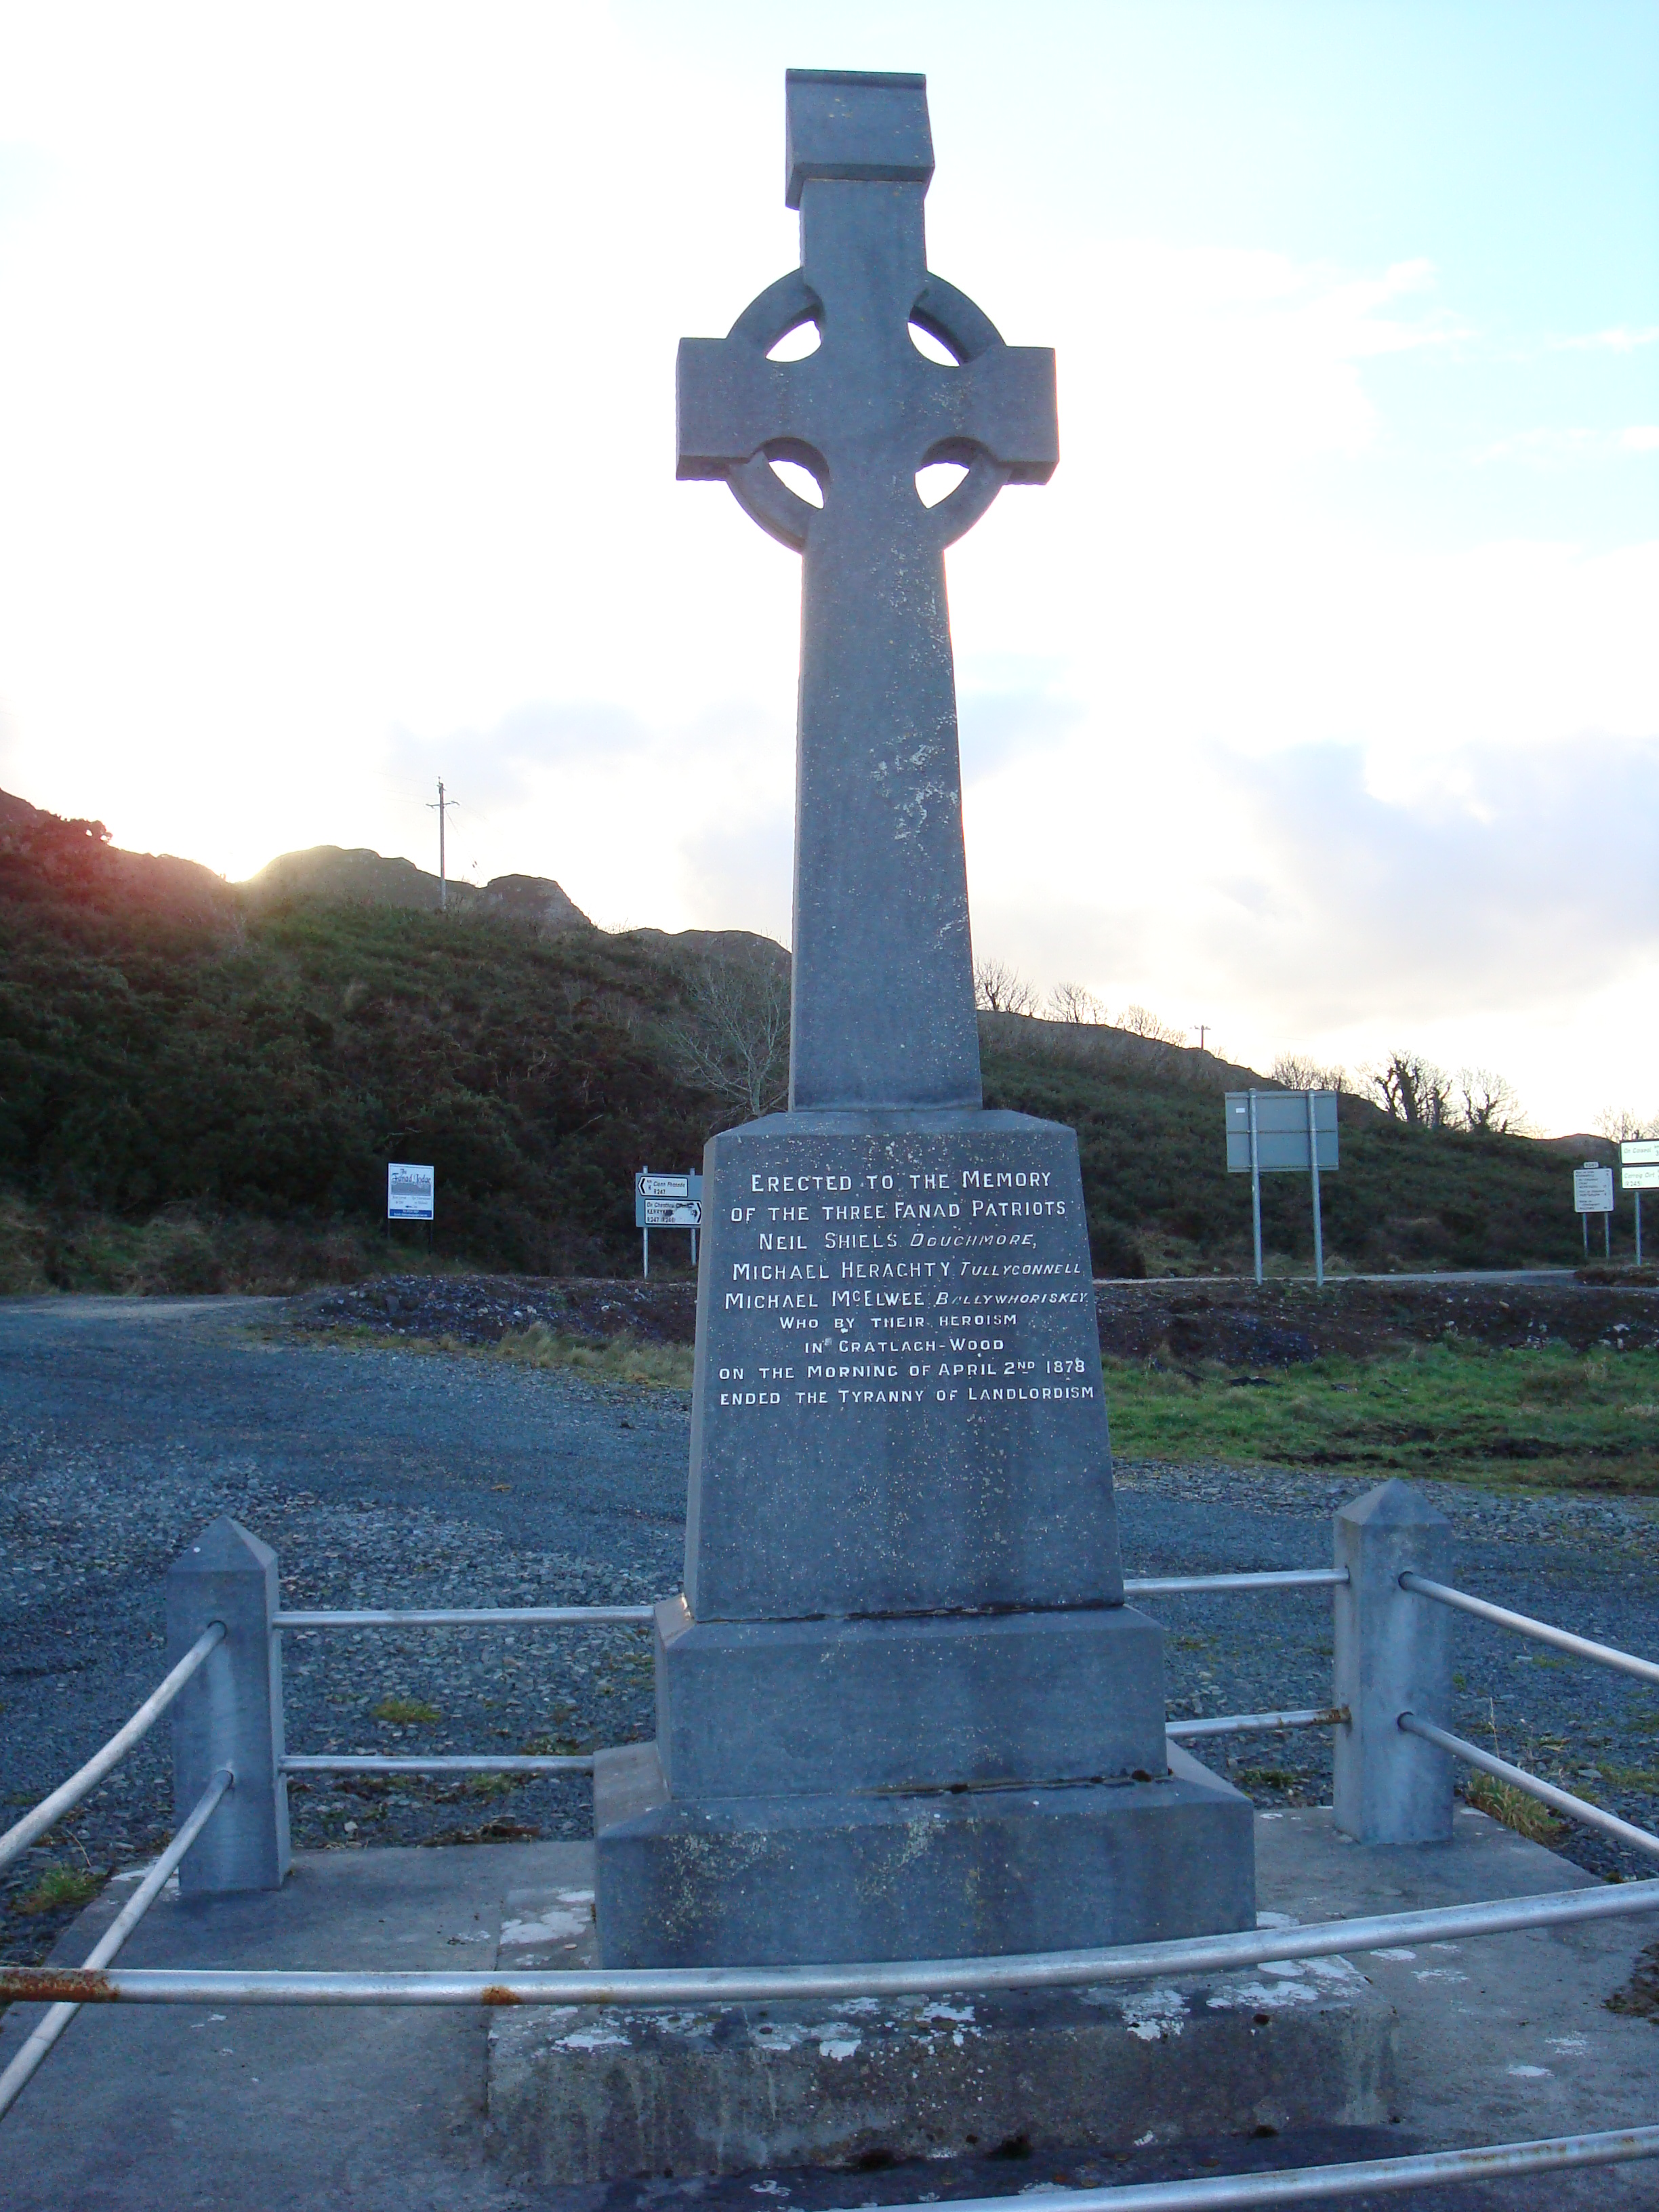 Fanad Patriots Monumentmonument · 1635 yd
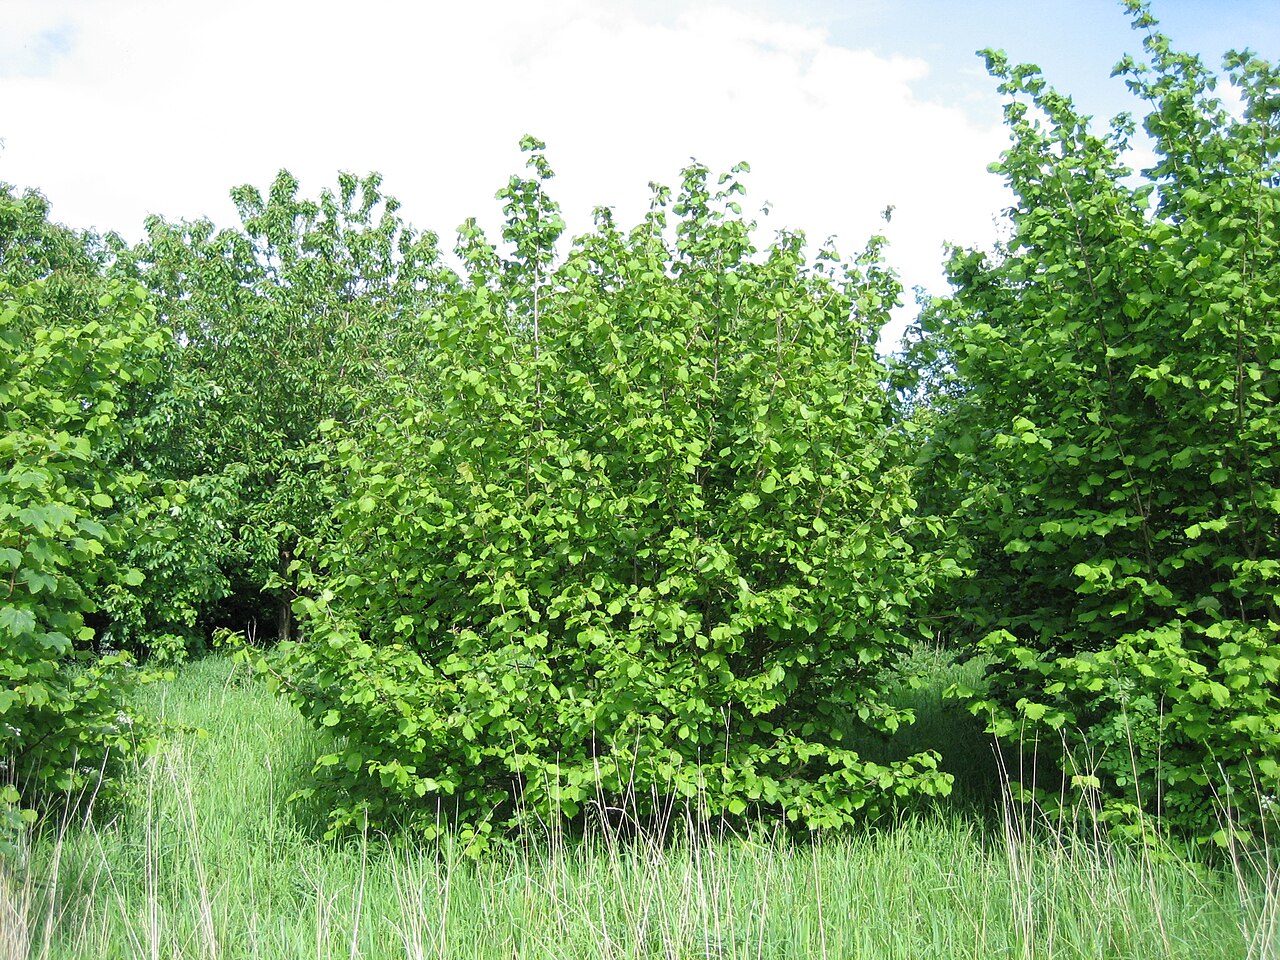 HazelHazel · 2.7 mi
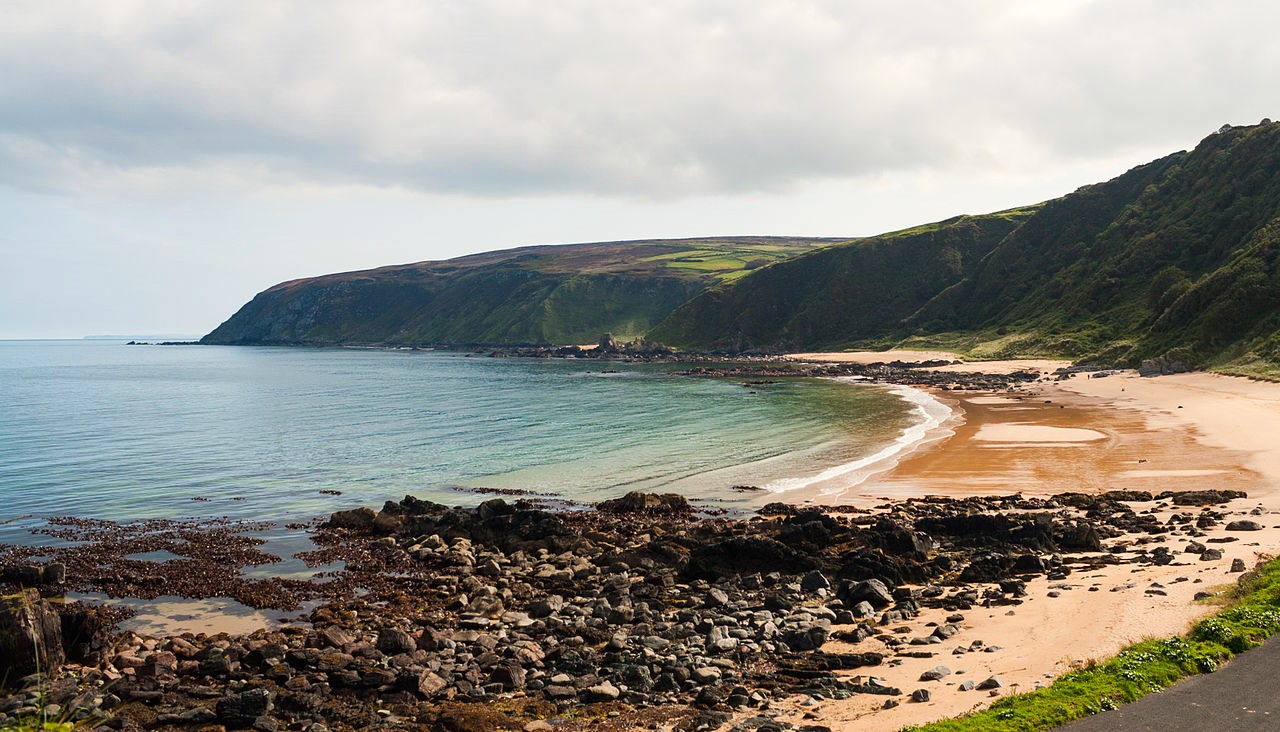 Drumnacraig BeachBeach / strand · 2.9 mi
 Old CastleCastle, unclassified · 3.0 mi
 Fanad Head Lighthouse Visitor CentreVisitor information · 3.1 mi
 Fanad Headcoast · 3.1 mi
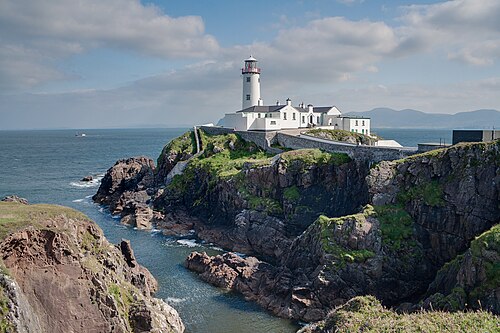 Fanad Head LighthouseLighthouse · 3.2 mi
 Wych ElmWych Elm · 3.3 mi
Other information
Photo: National Inventory of Architectural Heritage · Website use allowed for educational or private purposes with source credit