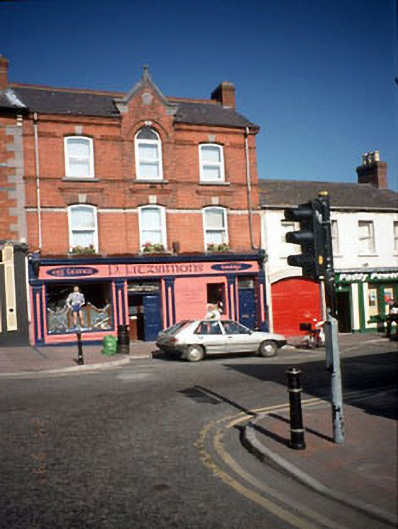
What is recorded here
Terraced three-bay three-storey house, built 1892. Red brick façade with limestone and moulded brick dressings, central gablet, and pointed and segmental-headed window openings. Two storey return and outbuilding to rear. Shopfront altered and windows refitted c.1990. Double-pitched roof, natural slates, decorative red ridge tiles, brick chimney stacks, uPVC ogee gutters, moulded brick eaves course. Red brick walls, moulded brick string courses and decorative bands, limestone plat band, raking copings, date stone and ball finial to gablet. Limestone cills, uPVC casement windows, moulded brick reveals and segment arches with limestone keystones, full-width pilaster and entablature, compo shopfront with timber fixed windows and panelled doors. Large rear extensions.
This does not grant access. Most recorded buildings are privately owned; view them only from public ground unless the owner allows entry.
Places near here
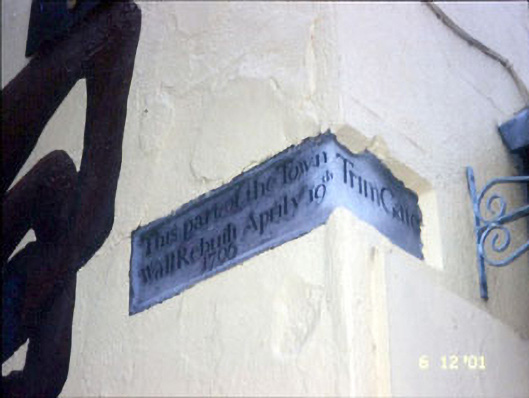 town/city wallstown/city walls · 48 yd
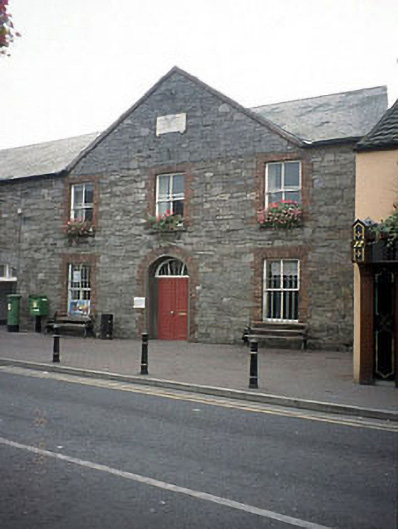 Navan Catholic Young Mens Society Hallassembly rooms · 58 yd
 Town defences in Townparks (navan Lower By.)Town defences · 223 yd
 CrossCross, Wayside cross (present location) · 264 yd
 The RampartWood · 626 yd
 CastleCastle, motte · 881 yd
 Nangle CourtMemorial · 1684 yd
 Blackcastle DemesneWood · 1.6 mi
 Donaghmore Round TowerHeritage attraction · 1.6 mi
 Rathaldron Ho.Castle, tower house · 1.7 mi
 Carn HillMountain / peak · 2.6 mi
 BohermeenMountain / peak · 3.5 mi
Other information
Photo: National Inventory of Architectural Heritage · Website use allowed for educational or private purposes with source credit