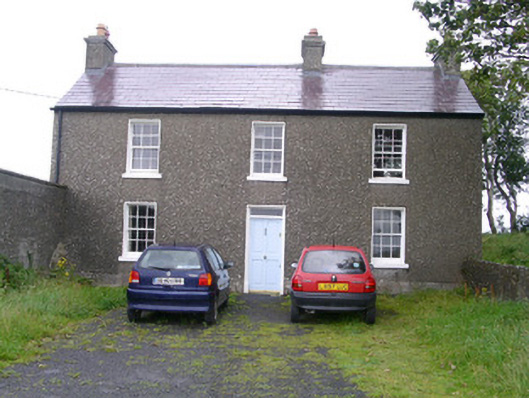
What is recorded here
Detached three-bay two-storey rendered house, built c. 1840. L-plan, two-storey flat-roofed extension to north-east. Pitched slate roofs, clay ridge tiles, unpainted smooth-rendered chimneystacks with stepped capping, half-round cast-iron gutters at eaves course. Unpainted roughcast walling, smooth-rendered plinth. Square-headed window openings, painted masonry sills and reveals, painted six-over-six timber sash windows. Square-headed entrance door opening, painted timber four-panel door c. 1990, plain-glazed overlight. Set back from roadside with gravelled forecourt, two-storey pitched-roof outbuilding to north, rubble stone boundary wall to east.
This house, in a wind swept location, is typical of many modest two-storey vernacular houses. It retains its original fenestration.
This does not grant access. Most recorded buildings are privately owned; view them only from public ground unless the owner allows entry.
Places near here
 CaveMan-made underground passage · 843 yd
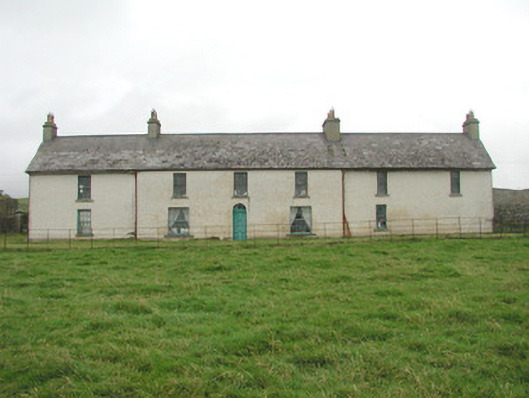 Toberpatrick Lodgehouse · 881 yd
 Enclosure in CarrowgilhoolyEnclosure · 979 yd
 CastleCastle, Anglo-Norman masonry castle · 1247 yd
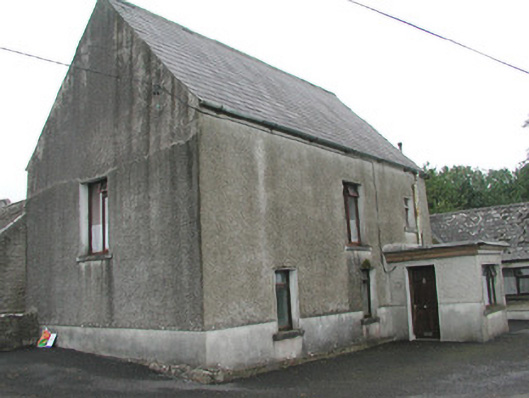 Stand Househouse · 1262 yd
 Bawn in CarrowbrickeenBawn · 1.0 mi
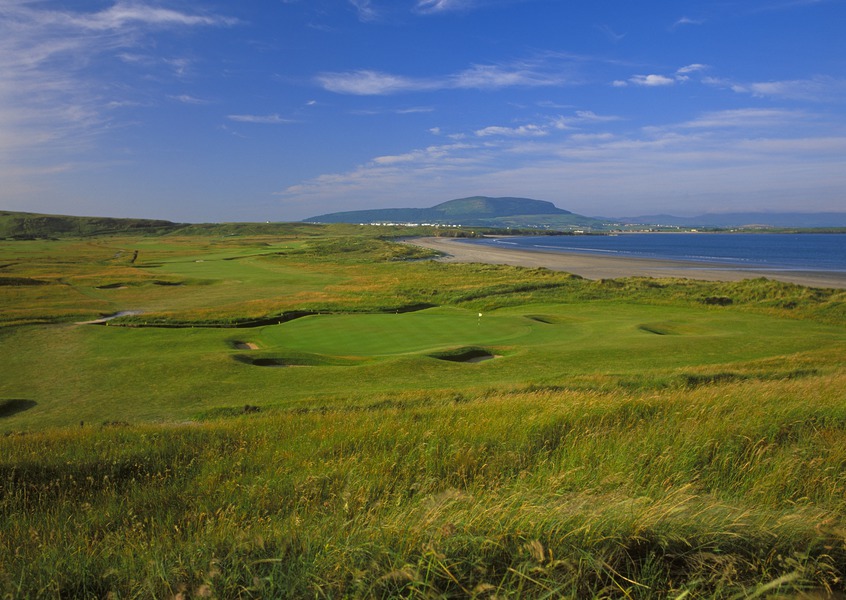 Derkmore PointHeadland · 1.6 mi
 Dunmoran StrandBeach / strand · 1.7 mi
 Giant's GraveArchaeological place · 2.5 mi
 Aughris BeachBeach / strand · 2.6 mi
 Portavaud PointHeadland · 2.6 mi
 Lahanacappul IslandIslet · 2.7 mi
Other information
Photo: National Inventory of Architectural Heritage · Website use allowed for educational or private purposes with source credit