
What is recorded here
Terrace of six two-bay two-storey houses, built c.1870, with half-dormers to front (north) elevation. Pitched slate roofs with red brick chimneystacks and cast-iron rainwater goods. Timber bargeboards and gable apex to half-dormers. Smooth rendered walls. Square-headed window openings with stone sills and uPVC replacement windows. Round-headed door openings with moulded render surrounds, plain glazed-fanlights and replacement doors. Set back from the street and bounded by rendered wall surmounted by wrought-iron railings with cast-iron spear finials and square-profile gate piers holding wrought-iron pedestrian gates.
This attractive terrace of modestly-proportioned houses is enlivened by the half-dormers and render door surrounds. Characteristic of many of Cork city’s domestic terraces of the Victorian period, it is was built to accommodate the growing middle class.
This does not grant access. Most recorded buildings are privately owned; view them only from public ground unless the owner allows entry.
Places near here
 National Tavernpublic house · 237 yd
 St Joseph's Roman Catholic Churchchurch/chapel · 298 yd
 St Brendans Ch (Site of)Church · 385 yd
 Collins Barracks Military MuseumMuseum · 841 yd
 Thomas Kent StationMemorial · 964 yd
 150th Anniversary of Railways in CorkMemorial · 986 yd
 Cork WalksVisitor information · 1350 yd
 Tourist OfficeVisitor information · 1626 yd
 Ladys WellHoly well · 1643 yd
 Mashanaglass Castle (in Ruins)Castle, tower house · 20 mi
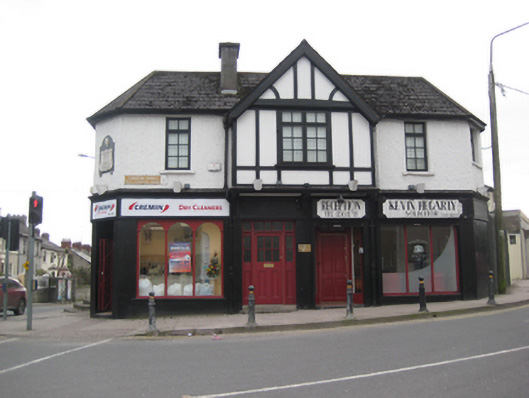 Cremin Drycleaners/Kevin Hegarty Solicitorshop/retail outlet · 324 yd
 Ankerdyne and Ard Solushouse · 350 yd
Other information
Photo: National Inventory of Architectural Heritage · Website use allowed for educational or private purposes with source credit