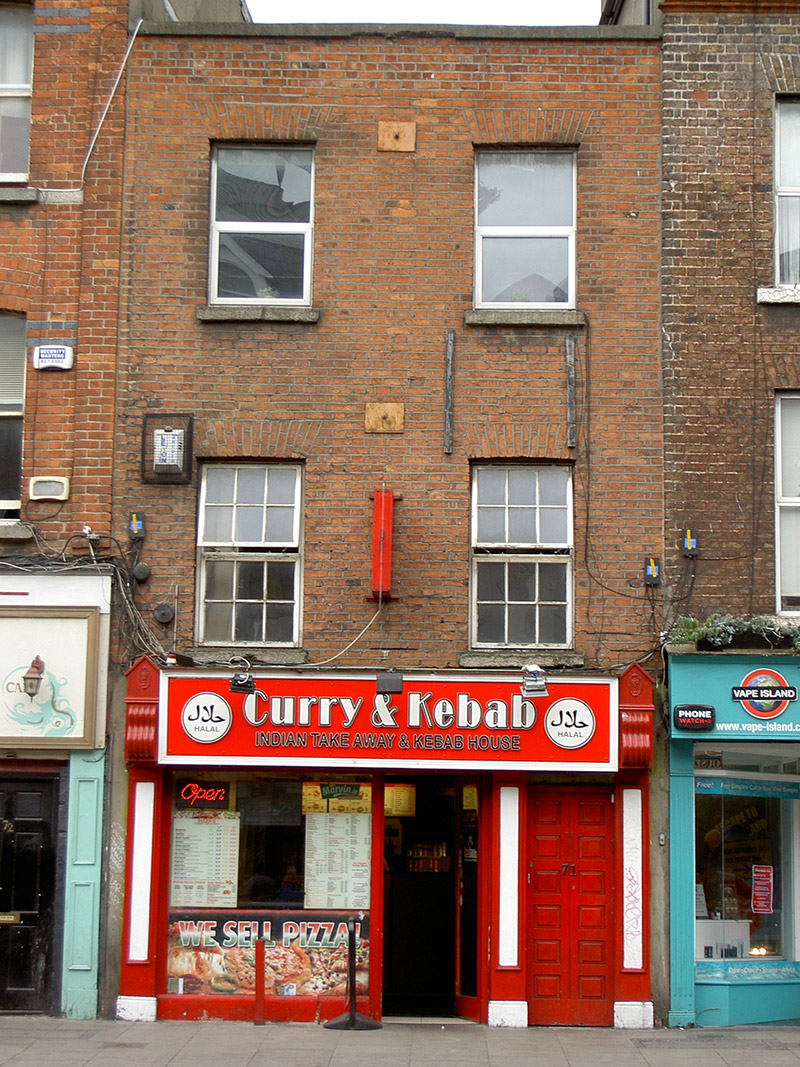
What is recorded here
Attached two-bay three-storey former house, built c. 1730, now in use as restaurant, with recent timber shopfront to ground floor. Flat roof with parapet having cement coping. Red brick walls laid in Flemish bond to upper floors. Square-headed openings with red brick voussoirs, stone sills and replacement windows. Glazed timber shopfront with separate entrance providing access to upper floors.
Dublin Civic Trust's 'Survey of Gable-Fronted and Other Early Buildings of Dublin City,' 2012, states 'Heavily modified over the centuries, this diminutive former house has lost all original external fabric and its original roof during various waves of modification. The attic storey was only demolished in the late twentieth-century, as evidenced by the.....1970s photograph, revealing the outline of a part-cruciform shaped roof on the adjacent party wall of No. 72.'
This does not grant access. Most recorded buildings are privately owned; view them only from public ground unless the owner allows entry.
Places near here
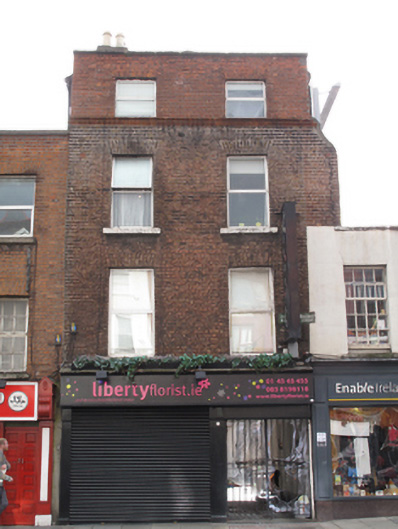 Liberty Floristhouse · 5 yd
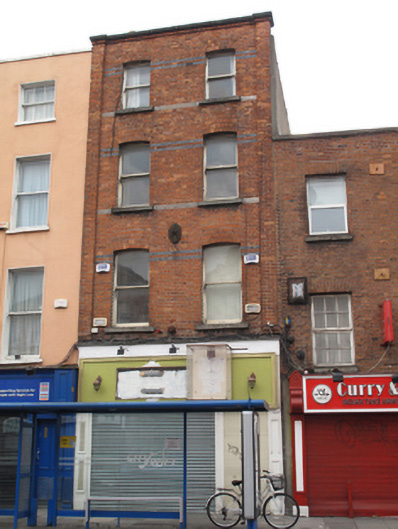 The Ferocious Mingle Marcadehouse · 5 yd
 Medieval DublinVisitor information · 120 yd
 NCAD GalleryGallery · 141 yd
 Gairdín Súgartha i gCuimhne ar na Páistí a Cailleadh in 1916Memorial · 161 yd
 Cross-slab in Unknown TownlandCross-slab · 217 yd
 Font in Unknown TownlandFont · 217 yd
 St Audoen’s ChurchMuseum · 218 yd
 Site of Saint Patrick's wellMemorial · 485 yd
 European PearEuropean Pear · 536 yd
 CastleCastle, unclassified · 1034 yd
 London PlaneLondon Plane · 1159 yd
Other information
Photo: National Inventory of Architectural Heritage · Website use allowed for educational or private purposes with source credit