
What is recorded here
Pair of three- and four-bay two-storey houses, built c.1800, now in use as a single structure with extensions to rear. Fronts directly onto street. Pitched slate roof with terracotta ridge tiles, rendered chimneystacks and cast-iron rainwater goods. Rendered walls with vertical brick uprights and lean-to slate porch roof running full length of facade. Replacement uPVC windows with painted sills. Square-headed door opening with double panelled and glass door to south. Round-headed door opening with spoked fanlight and sidelights, flanked by Doric columns with replacement uPVC door. Stucco pubfront with square-headed door opening flanked by display windows. Timber frieze with painted lettering above.
Located opposite The Square, the form and scale of this building make it a notable feature. Through many of its original features have been replaced, the building still retains its character and adds to the streetscape.
This does not grant access. Most recorded buildings are privately owned; view them only from public ground unless the owner allows entry.
Places near here
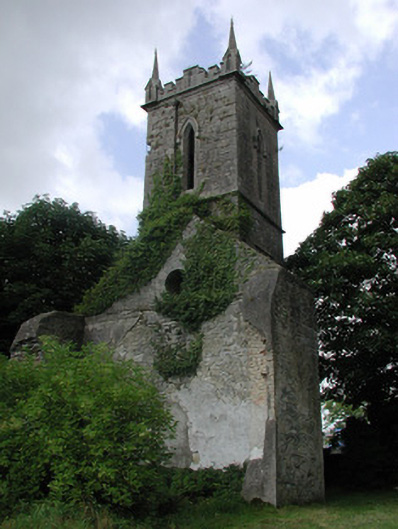 Daingean Church (Killaderry)church/chapel · 64 yd
 Daingean Courthousecourt house · 70 yd
 Town defences in Townparks (phillipstown Lower By.)Town defences · 173 yd
 Fort Castle (in Ruins)Bawn · 251 yd
 Enclosure in Townparks (phillipstown Lower By.)Enclosure · 413 yd
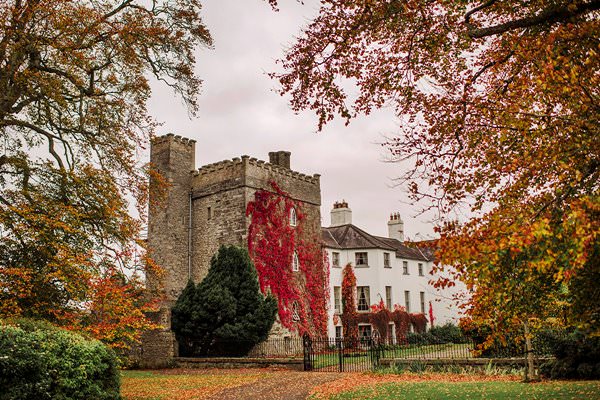 Castle Barnagh (Site of)Bawn · 1308 yd
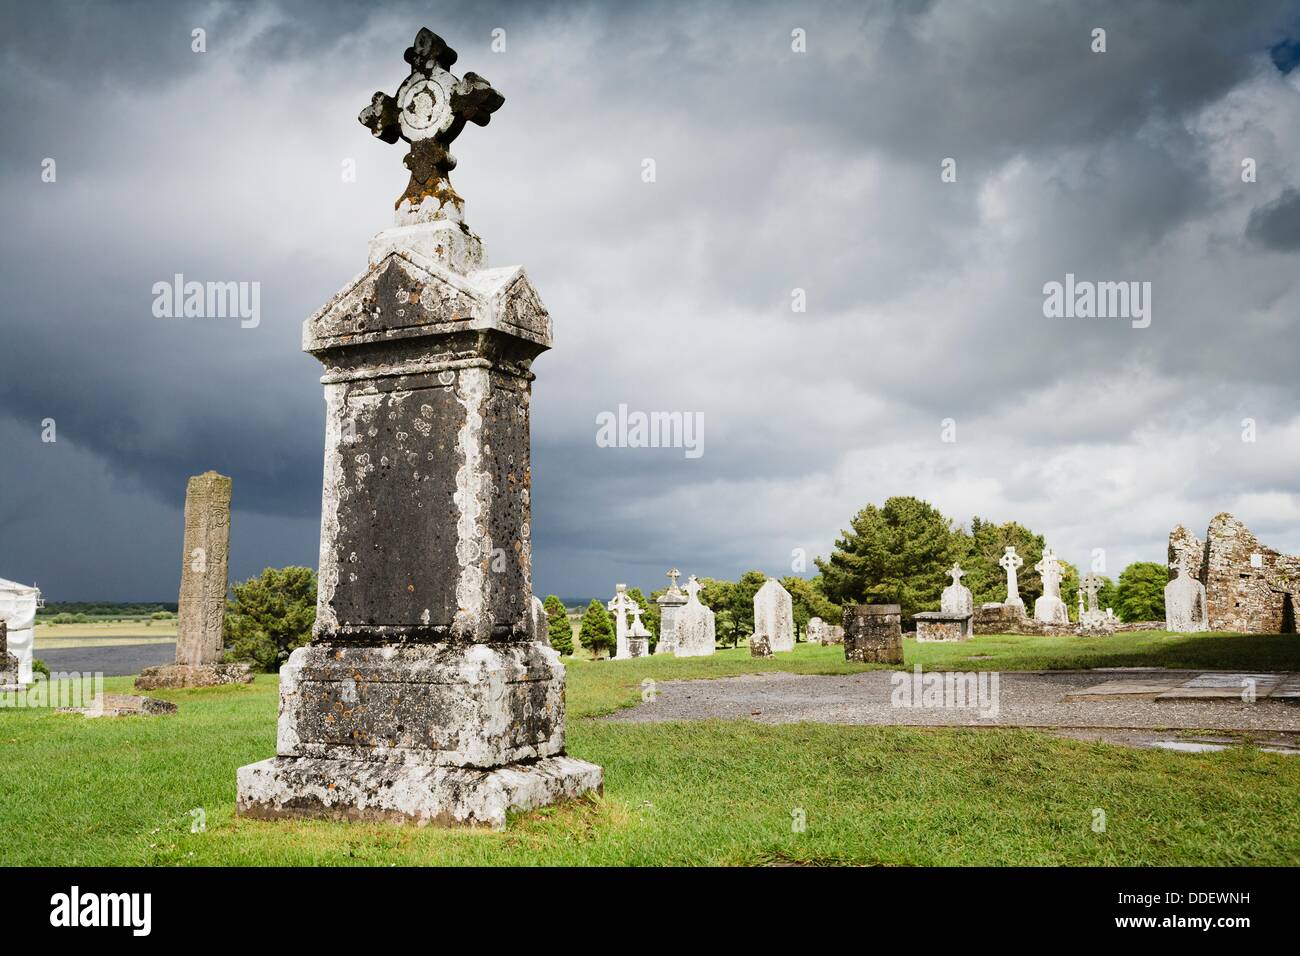 Graveyard in BallycommonGraveyard · 3.2 mi
 Croghan Hill WalkVisitor information · 3.2 mi
 Mountlucas Wind Farm Visitors CentreVisitor information · 3.3 mi
 Finnrenashark Holy WellSpring · 3.3 mi
 Croghan HillMountain / peak · 3.6 mi
 Children's WellSpring · 3.7 mi
Other information
Photo: National Inventory of Architectural Heritage · Website use allowed for educational or private purposes with source credit