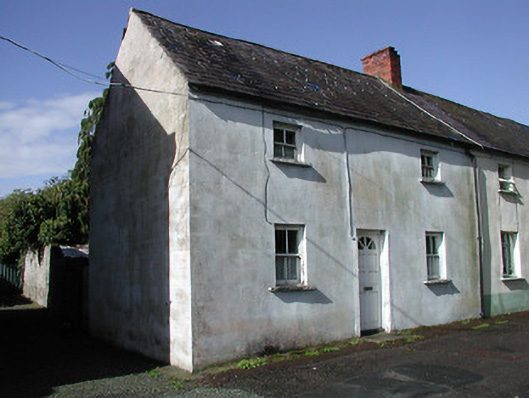
What is recorded here
End-of-terrace three-bay two-storey house, c.1825. One of a terrace of twelve. Pitched (shared) slate roof with clay ridge tiles, rendered chimney stack, and cast-iron rainwater goods on rendered eaves. Painted rendered, ruled and lined walls. Square-headed window openings with cut-limestone sills, and two-over-two timber sash windows. Square-headed door opening with replacement glazed timber panelled door, c.1950. Interior with timber panelled shutters to window openings. Road fronted.
A pleasant house of modest architectural aspirations built as one of a group of twelve identical houses (including 12305008, 24 - 5/KK-13-05-08, 24 - 5) enclosing or framing the west side of The Square. Having been reasonably well maintained the house remains as one of a very small number retaining the essential architectural attributes, thereby maintaining much of the integrity of the street scene in the centre of Freshford.
This does not grant access. Most recorded buildings are privately owned; view them only from public ground unless the owner allows entry.
Places near here
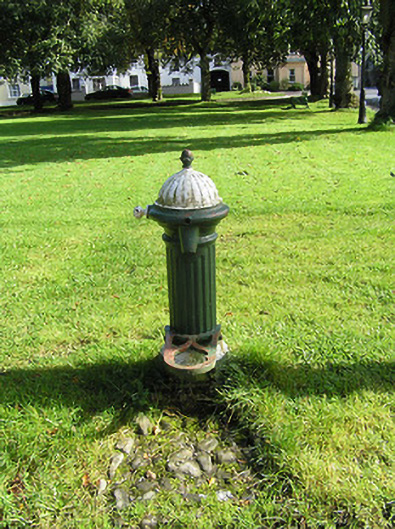 water pumpwater pump · 11 yd
 schoolschool · 19 yd
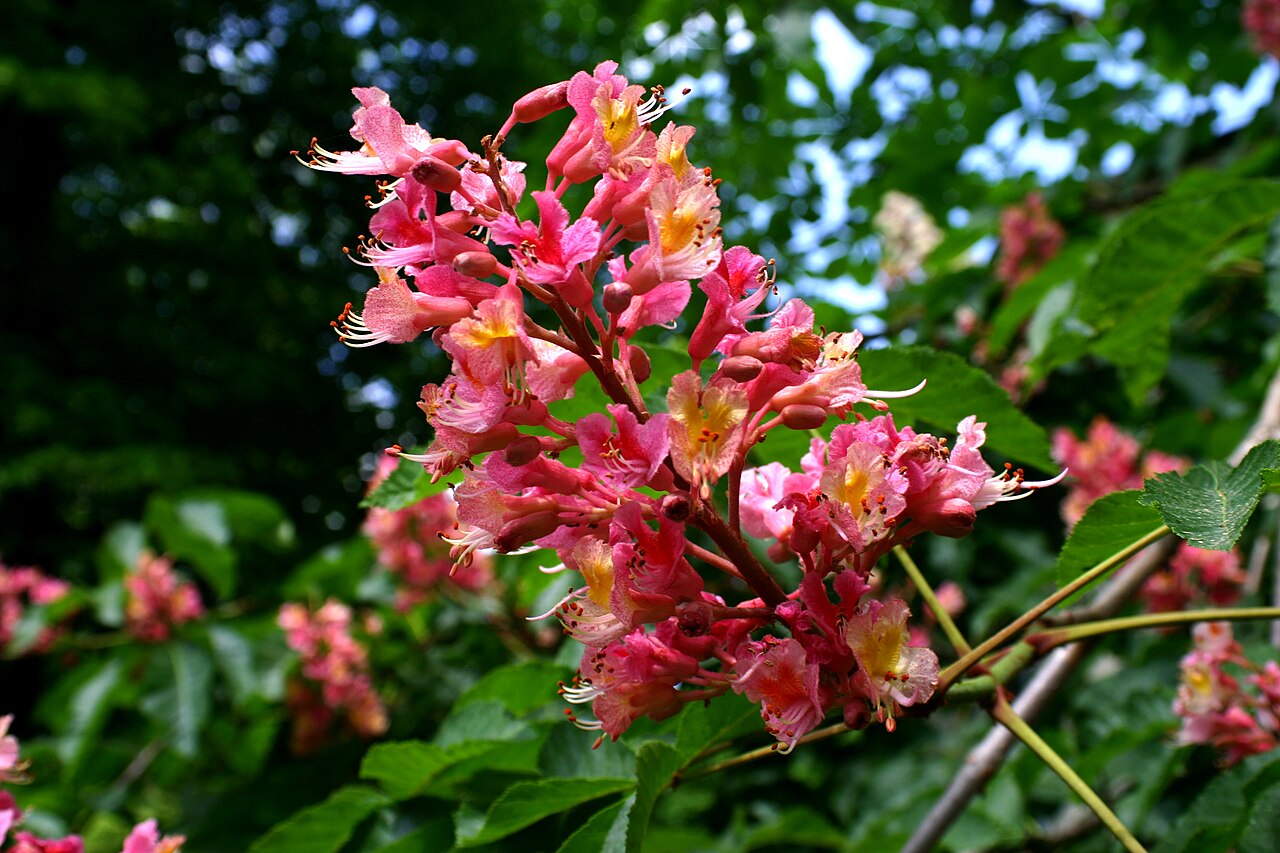 Red horse-chestnutRed horse-chestnut · 106 yd
 Font in Freshford LotsFont · 107 yd
 Market CrossCross, Wayside cross (present location) · 122 yd
 Emma Jane Browne-ClaytonMemorial · 148 yd
 Freshford LoopWalking route · 848 yd
 CastleCastle, motte · 913 yd
 Upper CourtCastle, unclassified · 943 yd
 The PondsForest · 1130 yd
 Clomantagh HillMountain / peak · 4.6 mi
 Anker's IslandIsland · 5.9 mi
Other information
Photo: National Inventory of Architectural Heritage · Website use allowed for educational or private purposes with source credit