What is recorded here
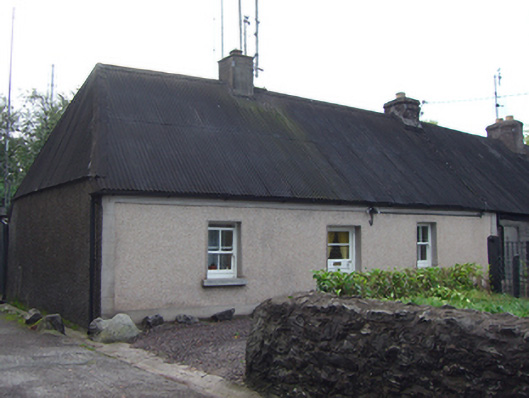
Terraced three-bay single-storey house, built c. 1800. Hipped corrugated-iron roof with render eaves course and rendered and brick chimneystacks. Roughcast rendered walls with render quoins and plinth course. Square-headed openings having two-over-two pane timber sliding sash windows and concrete sills. Square-headed opening with half-glazed timber panelled door.
This simple dwelling forms part of a group of four similar houses, which present an attractive composition of vernacular dwellings. It retains most of its original form and character which is evident in the steeply-pitched roof and the relatively small and widespread window openings.
This does not grant access. Most recorded buildings are privately owned; view them only from public ground unless the owner allows entry.
Places near here
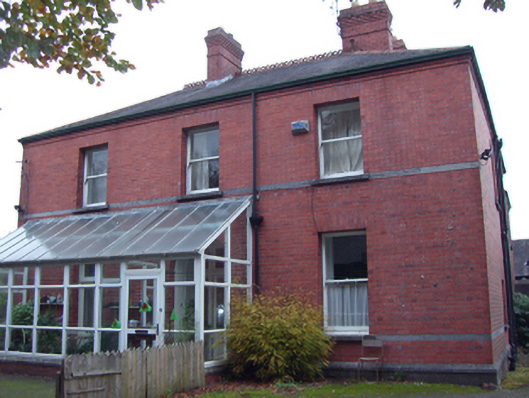 The Deaneryrectory/glebe/vicarage/curate's house · 231 yd
 Courtenay Housesteward's house · 295 yd
 Jameson Distillery MidletonHeritage attraction · 478 yd
 District HomeWorkhouse · 500 yd
 WW1 MonumentMemorial · 665 yd
 John Walsh MemorialMemorial · 715 yd
 Grave YardGraveyard · 755 yd
 Cahermone Castle (in Ruins)Castle, tower house · 1153 yd
 Cahermone CastleCastle · 1157 yd
 Noel Collins BridgeVisitor information · 1643 yd
 Ballyannan (Bluebell) WoodsForest · 1.3 mi
 N25 Picnic SitePicnic place · 3.3 mi
Other information
Photo: National Inventory of Architectural Heritage · Website use allowed for educational or private purposes with source credit