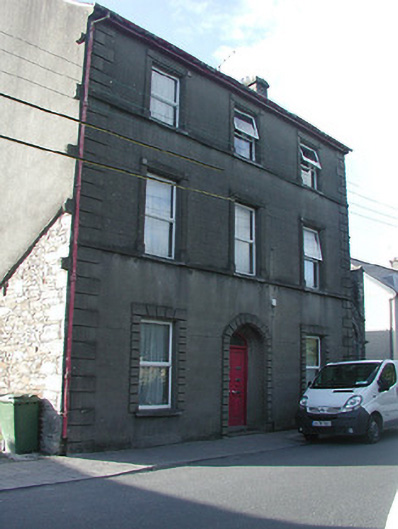
What is recorded here
Detached three-bay three-storey house, built c.1880. Now in use as offices. Pitched slate roof with rendered chimneystacks and cast-iron rainwater goods. Lined-and-ruled rendered walls with render quoins and plat-bands. Square-headed openings with fluted and channelled render surrounds, stone sills and replacement uPVC windows. Timber panelled door with stone step, fanlight and channelled render surround.
The symmetrical form and tall and large scale of this building make it a notable feature of the streetscape. Its façade is enlivened by the render decoration applied to its quoins and door and window surrounds. The recessed doorway is unusual.
This does not grant access. Most recorded buildings are privately owned; view them only from public ground unless the owner allows entry.
Places near here
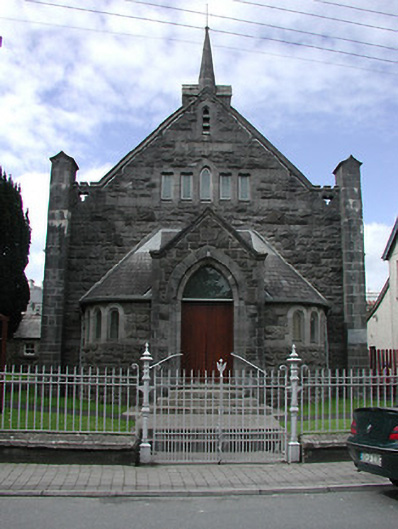 Roscrea Methodist Churchchurch/chapel · 21 yd
 The Mansemanse · 35 yd
 Roscrea Petty Sessions HouseHeritage attraction · 147 yd
 CastleCastle, Anglo-Norman masonry castle · 155 yd
 Saint Cronans CrossMonument · 263 yd
 Round TowerRound tower · 288 yd
 European ashEuropean ash · 754 yd
 Millennium GardenMemorial · 1.0 mi
 Castle in ruinsHouse, fortified house · 1.4 mi
 European YewEuropean Yew · 1.6 mi
 Golden Grove HillMountain / peak · 2.3 mi
 Eagle HillMountain / peak · 2.8 mi
Other information
Photo: National Inventory of Architectural Heritage · Website use allowed for educational or private purposes with source credit