
What is recorded here
Detached four-bay two-storey house, built c. 1830, comprising single-bay single-storey extension to south elevation with recent uPVC conservatory to front (east) elevation. Single-bay single-storey extensions to rear (west) and north elevations. Pitched slate roof having rendered chimneystacks. Lined-and-ruled rendered walls with render quoins and plinth course. Square-headed openings having one-over-one pane timber sliding sash windows with painted concrete sills. Round-headed opening with render surround having keystone and glazed overlight over timber panelled door.
This modest house is a good example of its type and occupies a prominent location in the town of Montpelier. Its outbuilding serves as a reminder of the site's agricultural heritage.
This does not grant access. Most recorded buildings are privately owned; view them only from public ground unless the owner allows entry.
Places near here
 CastleCastle, unclassified · 138 yd
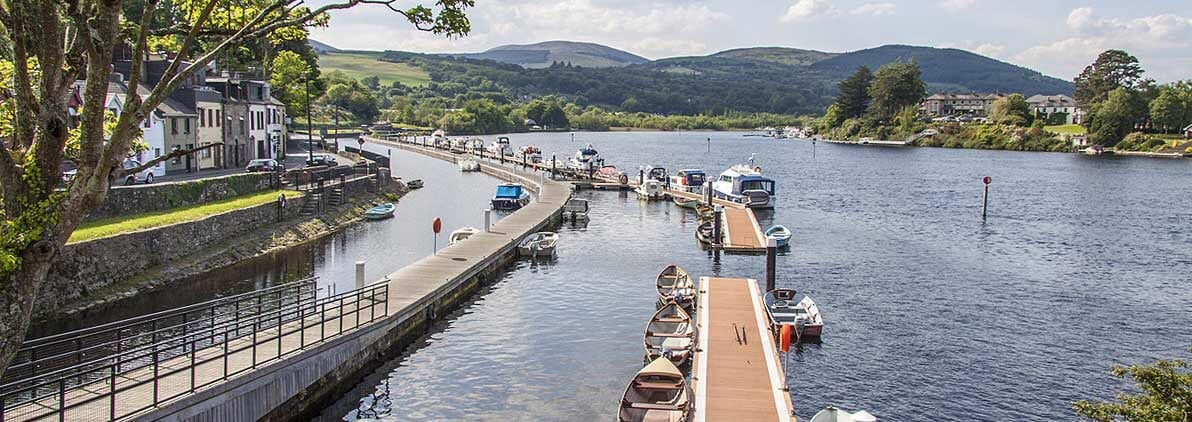 OBriens BridgeBridge · 179 yd
 O'Brien's Bridgebridge · 208 yd
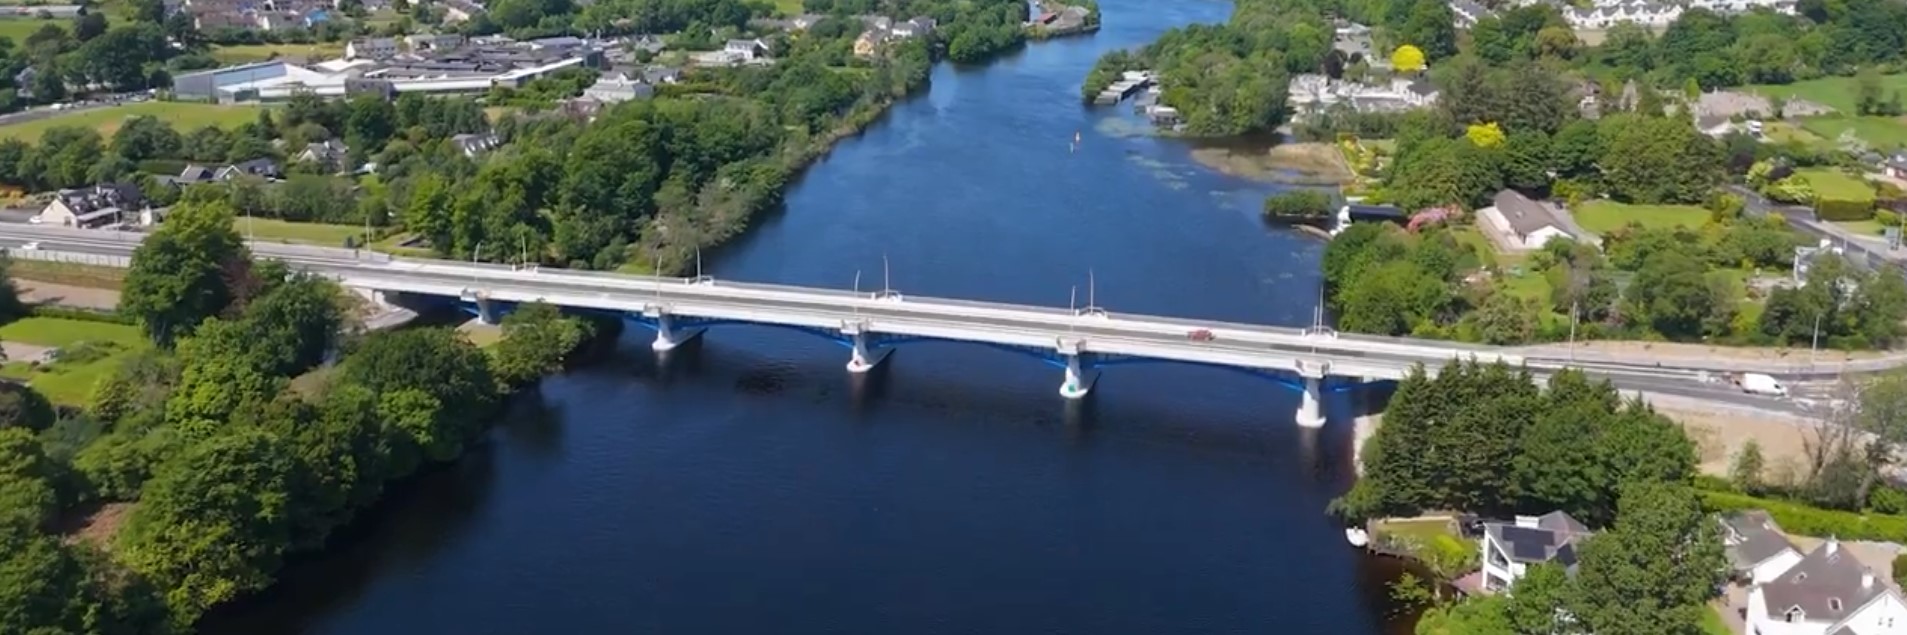 parking na O'Briena bridgeHeritage attraction · 279 yd
 The CapstanHeritage attraction · 286 yd
 Lisheen Grave YardBurial ground · 510 yd
 Enclosure in O'brien's BridgeEnclosure · 1455 yd
 Kilroughil Graveyard (Site of)Archaeological place · 2.3 mi
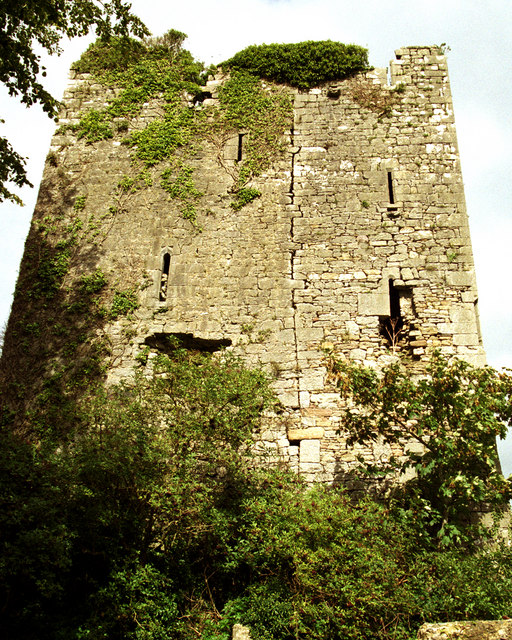 Coollisteige Castle (in Ruins)Castle, unclassified · 2.4 mi
 The Pollagh TrailNature reserve · 2.5 mi
 Brian Boru Heritage CentreVisitor information · 4.6 mi
 Seagull IslandIslet · 6.0 mi
Other information
Photo: National Inventory of Architectural Heritage · Website use allowed for educational or private purposes with source credit