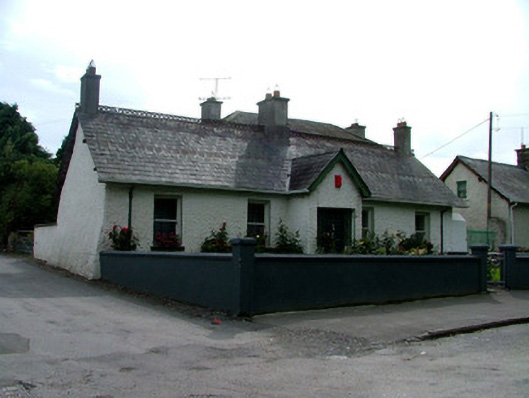
What is recorded here
Detached five-bay single-storey house, built c.1880, with three-bay two-storey extension to rear and projecting central gabled porch. Set within its own grounds. Pitched slate roof with courses of hexagonal coloured slates, open-work cast-iron brattishing and rendered chimneystacks. Pebbledashed walls. Timber sash windows to façade and replacement windows to rear. Timber panelled door with sidelights. Site bounded to street by rendered wall.
This enchanting house is stylistically similar to several others in the area. An unusual and interesting characteristic of many of these dwellings is the attractive pattern created by the varying roof slates. Not only is it a notable building in its own right, but it stands in harmony with the other structures, enhancing the architectural quality of the structures in Geashill.
This does not grant access. Most recorded buildings are privately owned; view them only from public ground unless the owner allows entry.
Places near here
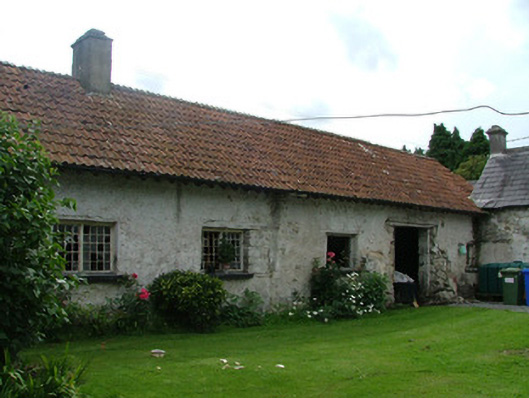 worker's houseworker's house · 49 yd
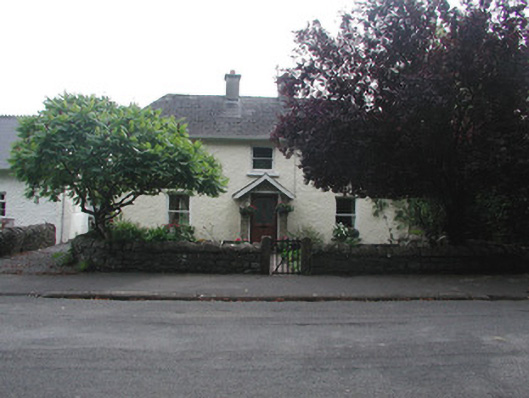 Rose Cottagehouse · 50 yd
 G. Yd.Graveyard · 54 yd
 Father BurbageMemorial · 110 yd
 Geashill Glebe WalkVisitor information · 166 yd
 Geashill Castle (ruins)Castle · 166 yd
 Enclosure in Glebe EastEnclosure · 655 yd
 Furzehill WoodWood · 1322 yd
 Raheen Castle (site of)Archaeological place · 1.6 mi
 The Lord's WellSpring · 2.8 mi
 Lady's WellSpring · 3.0 mi
 Church (in Ruins), GraveyardChurch · 4.0 mi
Other information
Photo: National Inventory of Architectural Heritage · Website use allowed for educational or private purposes with source credit