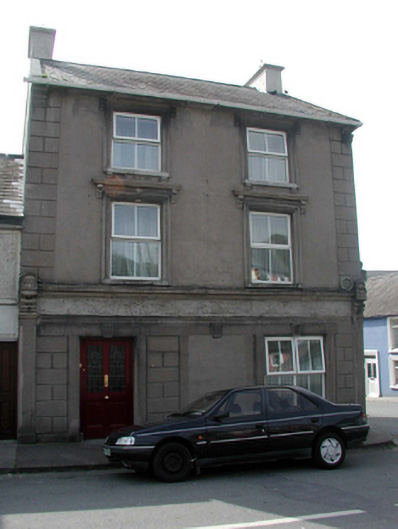
What is recorded here
Terraced two-bay three-storey house with dormer attic, c.1850, on a corner site with two-bay three-storey side elevation to north-west. Renovated, c.1900, with shopfront inserted to ground floor, and render façade enrichments added. Refenestrated, c.2000. Now entirely in residential use. Pitched slate roof with clay ridge tiles, rendered chimney stacks, rendered coping, and replacement uPVC rainwater goods, c.2000, on rendered eaves. Unpainted rendered walls with rendered quoined piers, c.1900, to corner and to ends. Square-headed window openings with rendered sills, and moulded rendered surrounds, c.1900, having keystones, and entablatures over on consoles. Replacement uPVC casement windows, c.2000. Rendered shopfront, c.1900, to ground floor with chamfered pilasters, rendered surround to door opening having replacement glazed timber panelled door, c.2000, rendered surround to window opening having replacement uPVC casement windows, c.2000, and fascia over on stringcourse having decorative consoles, and moulded cornice. Road fronted on a corner site with concrete footpath to front.
A fine house composed of balanced proportions, which occupies an important corner site in the centre of Cappoquin. The house is distinguished by the rendered dressings throughout, which introduce a formal tone to a streetscape composed in the main of houses of modest appearance. Of particular importance is the shopfront to ground floor, which is of considerable design merit and which has survived the re-conversion of that portion of the building to residential use. However, the inappropriate replacement fittings to the window openings have not had a positive impact on the external expression of the composition.
This does not grant access. Most recorded buildings are privately owned; view them only from public ground unless the owner allows entry.
Places near here
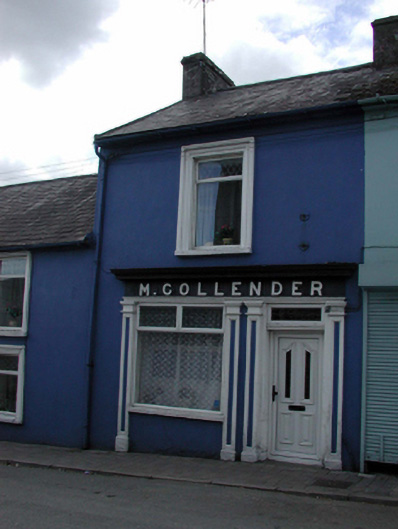 M. Collenderhouse · 17 yd
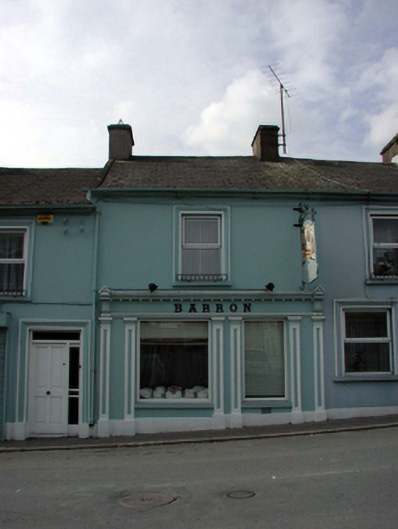 Barronhouse · 20 yd
 Sweet ChestnutSweet Chestnut · 252 yd
 Cappoquin Ho.Castle, unclassified · 425 yd
 TombBurial ground · 777 yd
 Coillte infoboardVisitor information · 1715 yd
 Glenshelane WoodsWood · 1.2 mi
 WaterfallViewpoint · 1.4 mi
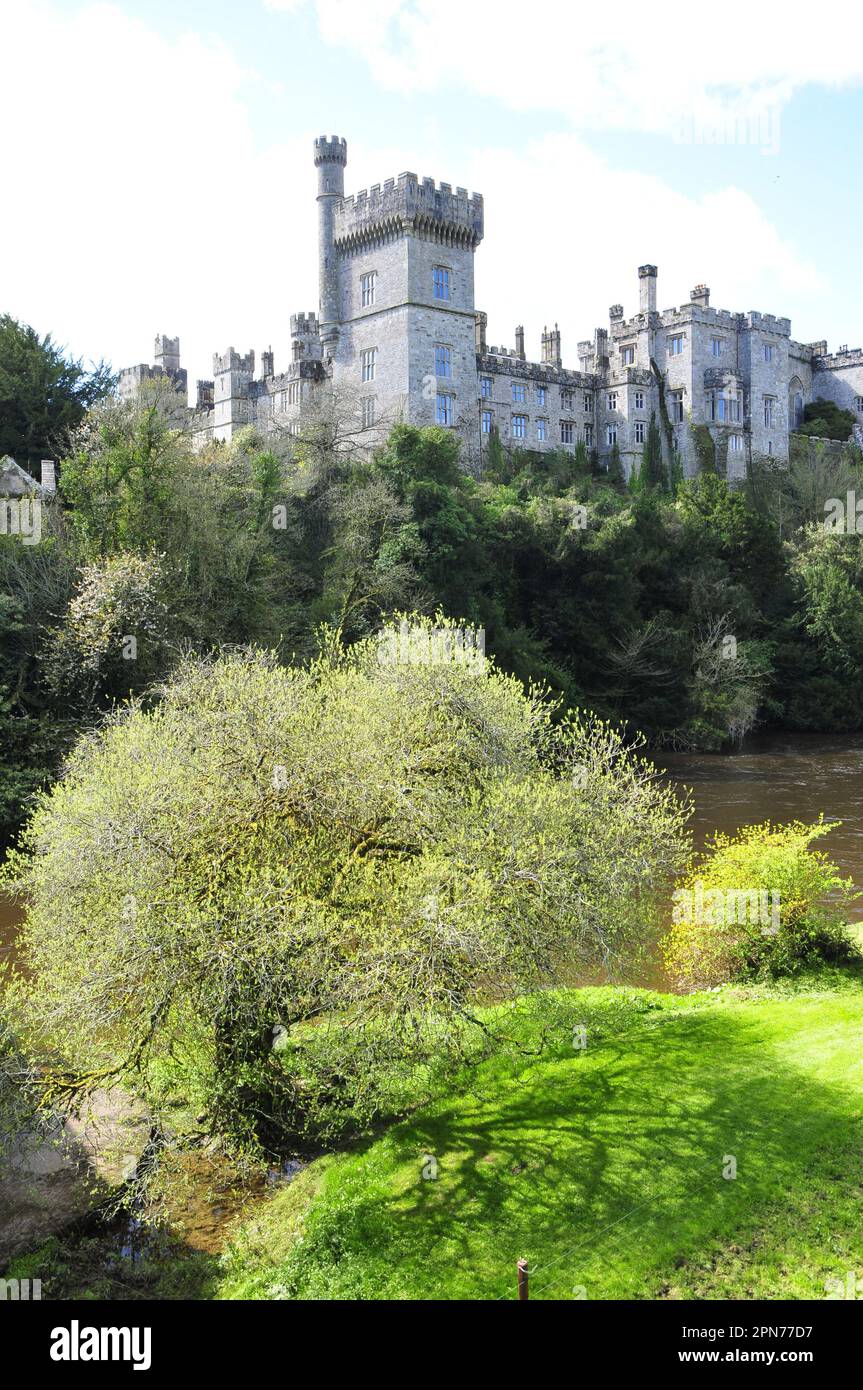 Embanked enclosureFairy fort / ringfort · 1.4 mi
 CastleCastle, unclassified · 1.4 mi
 Battle of AffaneMajor battlefield · 1.6 mi
Other information
Photo: National Inventory of Architectural Heritage · Website use allowed for educational or private purposes with source credit