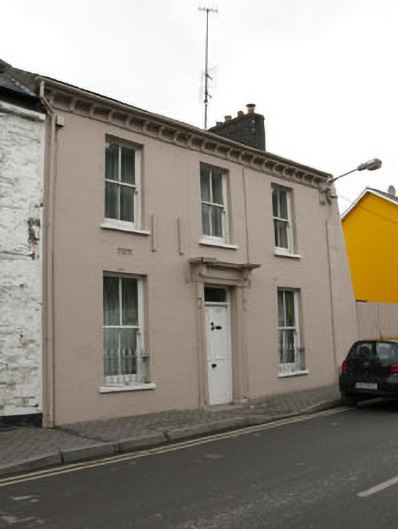
What is recorded here
Attached three-bay two-storey house, built c.1880. Lean-to extension to rear (north-west). Pitched slate roof with rendered chimneystacks, cast-iron rainwater goods and corbelled rendered eaves course. Lined-and-ruled rendered walls. Square-headed window openings having rendered sills and two-over-two pane timber sliding sash windows with cast-iron sill guards to ground floor. Square-headed door opening with timber panelled door having overlight, moulded render surround and canopy. Fronts directly onto street.
This modestly scaled house with its fine decorative render details is much enlivened by the retention of key historic features including sliding sash windows, sill guards and render detail.
This does not grant access. Most recorded buildings are privately owned; view them only from public ground unless the owner allows entry.
Places near here
 The Granarygranary · 30 yd
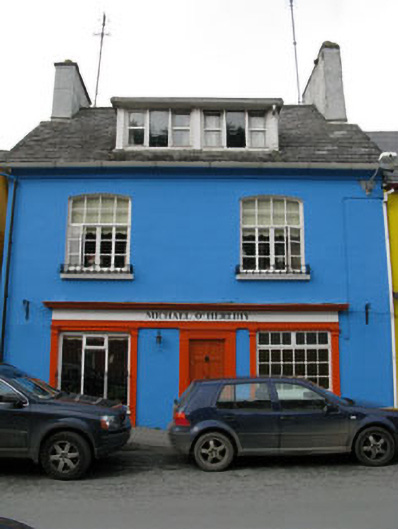 Michael O'Herlihyhouse · 37 yd
 The Tumble CartHeritage attraction · 121 yd
 GaolCastle, tower house · 141 yd
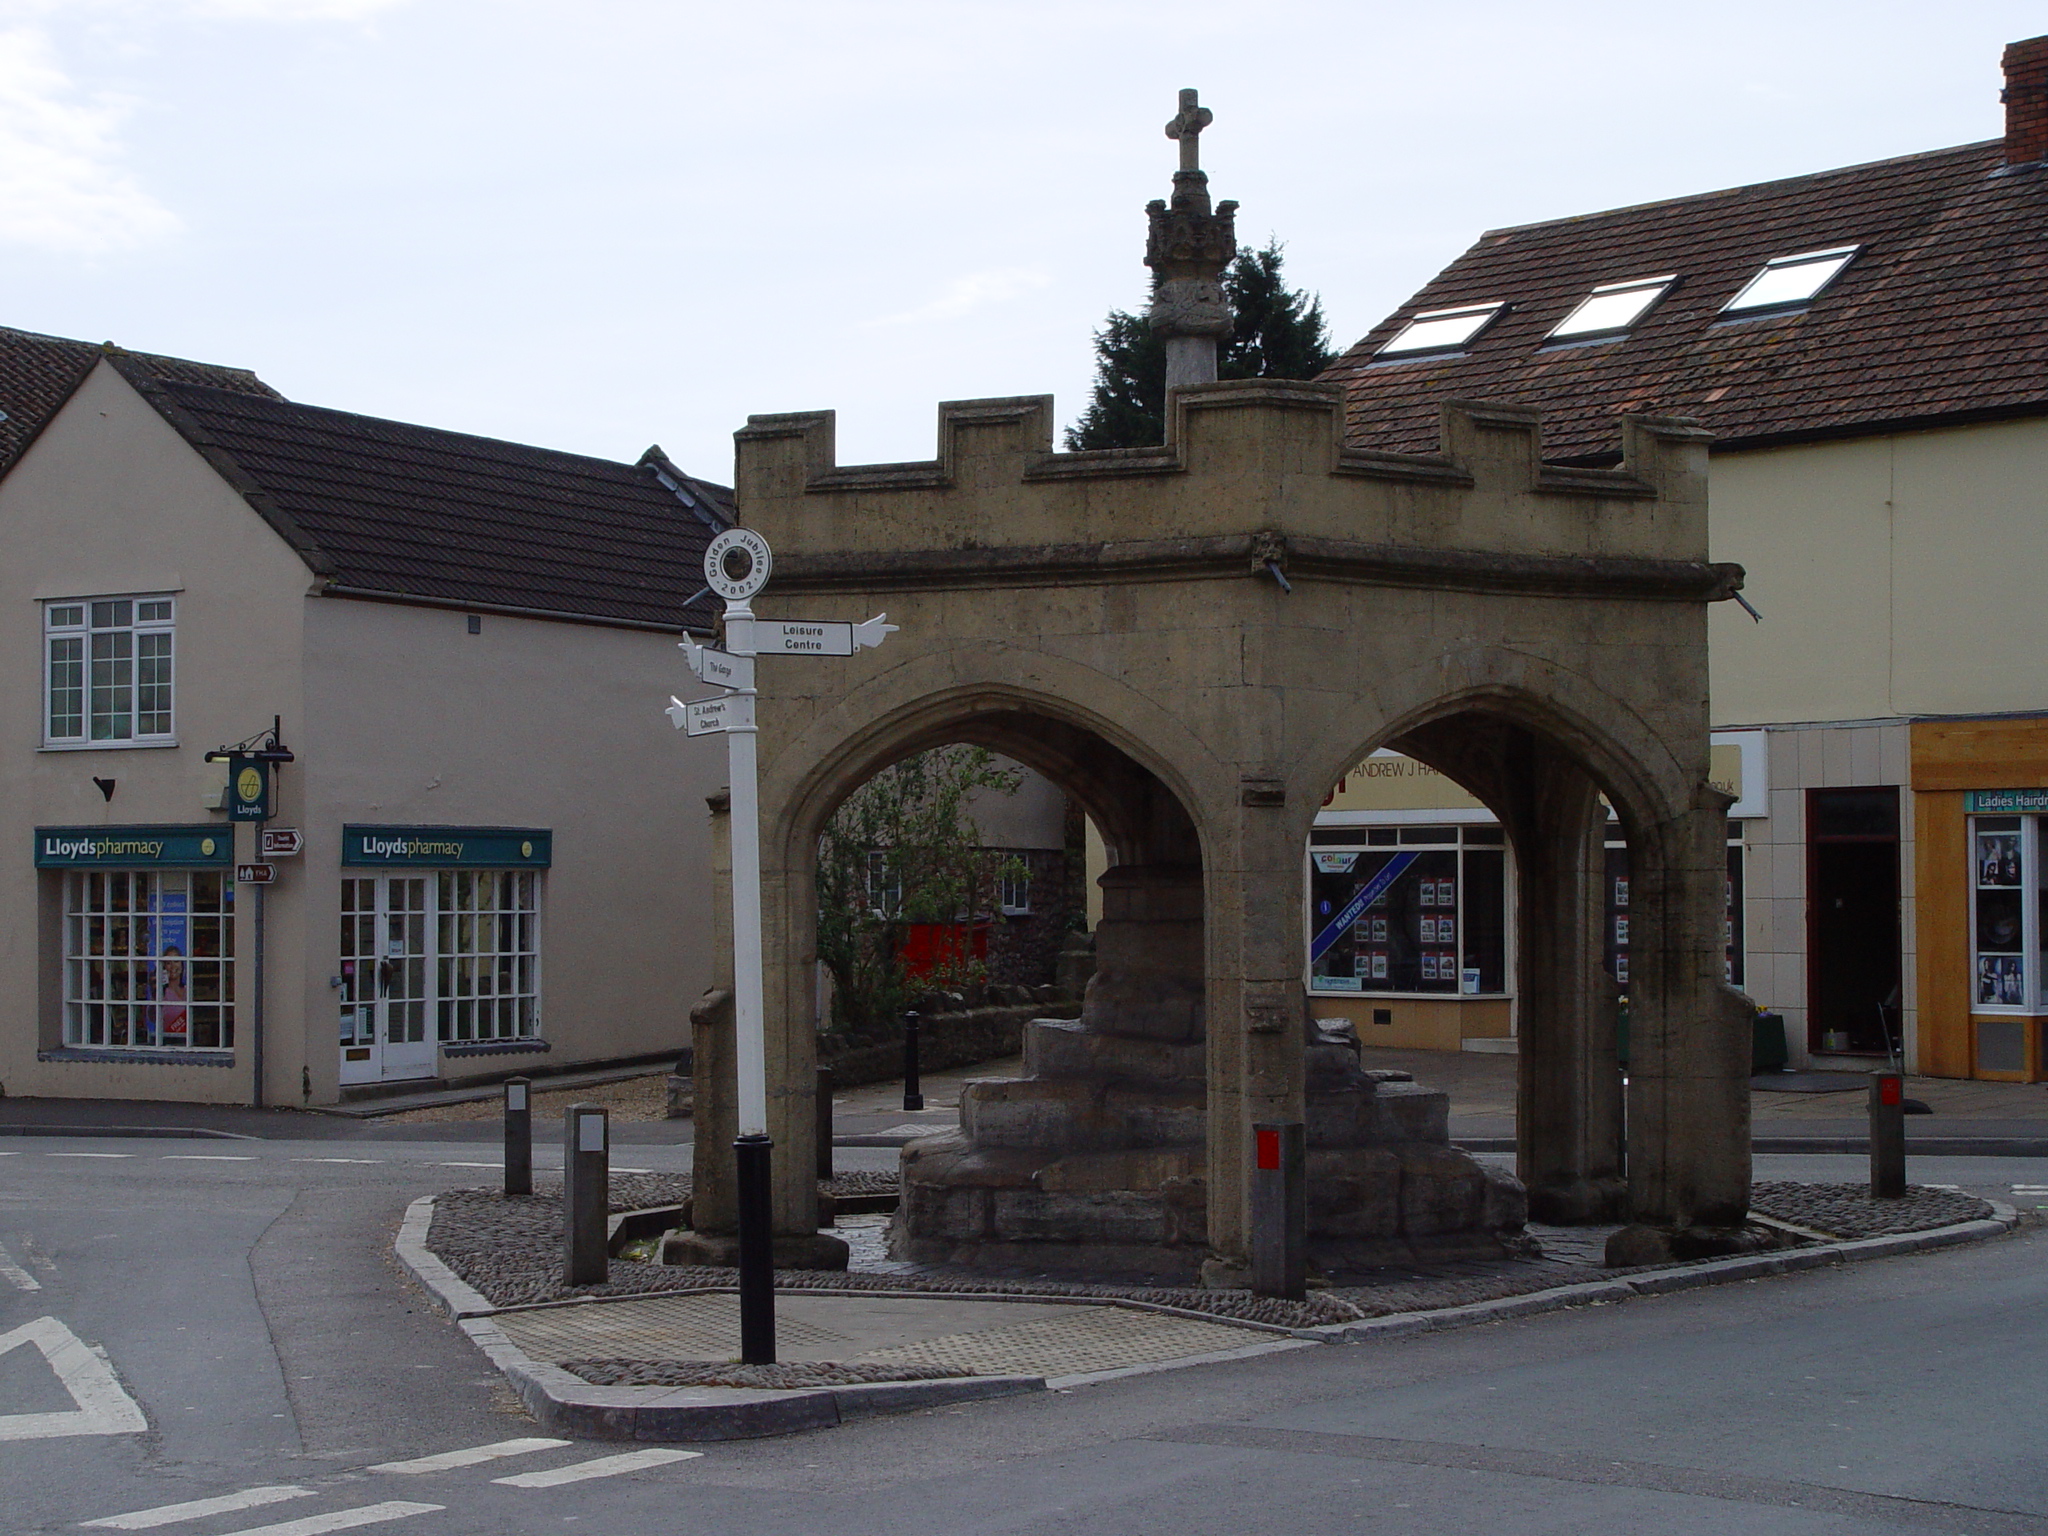 CrossCross, Market cross · 177 yd
 Kinsale Ghost ToursHeritage attraction · 215 yd
 James FortVisitor information · 235 yd
 Town WallTown defences · 258 yd
 Tim & Mortimer McCarthy MemorialMemorial · 381 yd
 Graveyard in Abbey-Lands, Part of (kinsale By., Ringcurran Par.)Graveyard · 487 yd
 Kinsale Alms HousesVisitor information · 534 yd
 Battle of KinsaleMajor battlefield · 584 yd
Other information
Photo: National Inventory of Architectural Heritage · Website use allowed for educational or private purposes with source credit