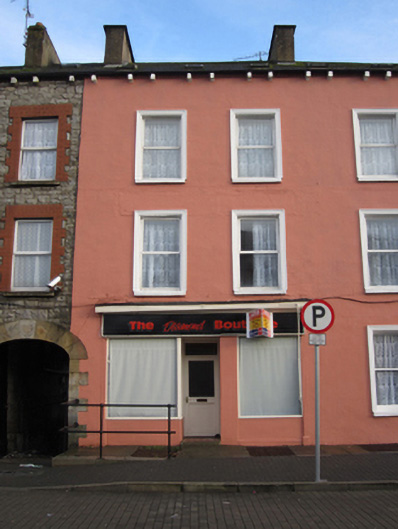
What is recorded here
Terraced two-bay three-storey house, built 1855, having recent shopfront to ground floor. Pitched slate roof having slate ridge tiles, smooth rendered chimneystacks, cast-iron rainwater goods, and paired carved stone corbels to eaves, and with skylights. Painted smooth rendered walls throughout. Square-headed window openings having moulded render surrounds, painted stone sills and replacement uPVC windows. Square-headed replacement door to shopfront. Metal grilles over basement level in pavement to front of building, having iron railing to front.
This notable house was built as part of a terrace of four, dated by a carriage arch to the centre of the group, which runs along the main street. It is enhanced by moulded surrounds to the upper floor windows, and the railing to the front.
This does not grant access. Most recorded buildings are privately owned; view them only from public ground unless the owner allows entry.
Places near here
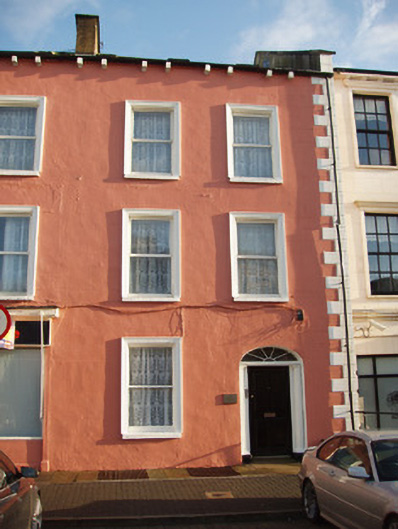 Castle Househouse · 6 yd
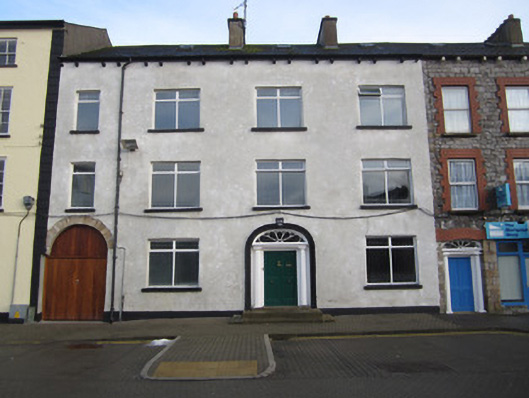 Mansion Househouse · 24 yd
 Bawn in CrossmoyleBawn · 43 yd
 Burial in CrossmoyleBurial · 108 yd
 Abbey RuinsHeritage attraction · 112 yd
 CrossCross, High cross · 122 yd
 The Cassandra Hand CentreMuseum · 132 yd
 CastleCastle, motte and bailey · 293 yd
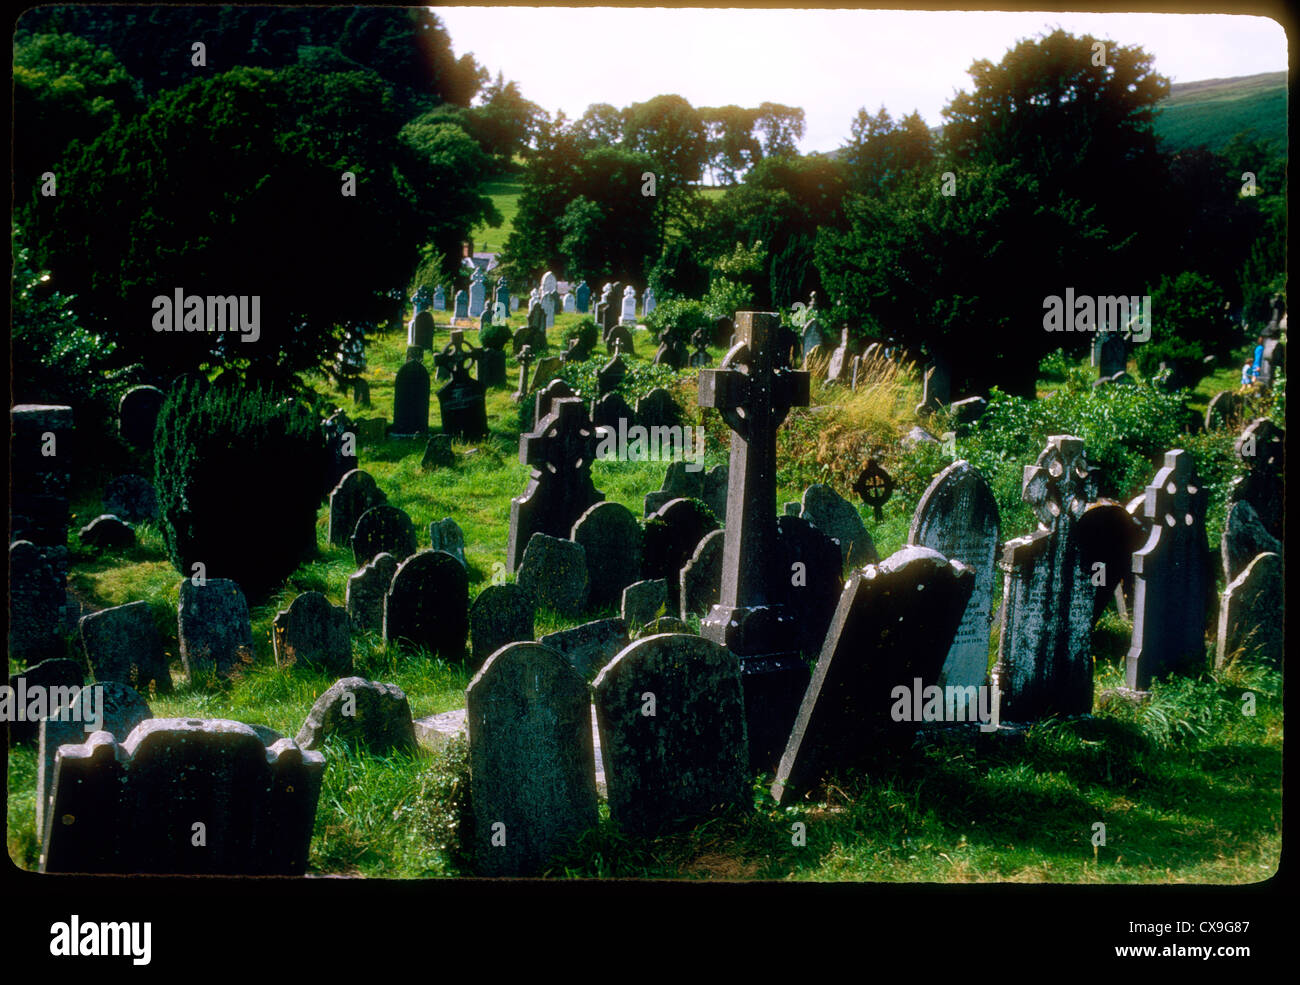 Clontivrin Grave YardArchaeological place · 1.2 mi
 European YewEuropean Yew · 1.6 mi
 Saint John's WellSpring · 2.0 mi
 KillycoonaghWood · 2.2 mi
Other information
Photo: National Inventory of Architectural Heritage · Website use allowed for educational or private purposes with source credit