What is recorded here

Terraced two-bay four-storey over basement brown brick house, built c. 1820, sharing in common with neighbouring houses, a similar massing, proportion, doorcase and ashlar limestone basement elevation. Rendered two-storey return to rear prolonged by lower section. Pitched M-profile roof concealed behind a parapet wall to front and rear. Rendered chimneystack to south party wall red brick chimneystack to north party wall. uPVC rainwater goods. Brown brick façade and red brick rear elevation, both laid in Flemish bond with cement re-pointing; rebuilt parapet wall to front elevation on lead damp course, with concrete coping above. Square-headed window openings, brick arches, patent rendered reveals, painted stone sills and original six-over-three, six-over-six, nine-over-six and six-over-one timber sash windows. Replacement six-over-six timber sash basement window. Adamesque cast-iron balconettes at first floor level with enriched upper rails. Three-centred arch door opening, with a brown brick arch, patent rendered reveals, and limestone threshold step surrounding a doorcase comprising: three-quarters engaged columns with stylised foliate capitals and responding pilasters flanking a central raised and fielded panelled timber door with cast-iron lion's head door knocker and sidelights over panelled timber bases with original glazing and supporting a fluted frieze with rosette detailing and diminutive cornice; original radiating webbed fanlight enriched by lead detailing. Opening onto limestone flagged front door platform with wrought-iron bootscraper and arrived at from pavement level by limestone steps. Limestone plinth wall supporting replacement wrought-iron railings with cast-iron rail posts enclosing front door platform and basement area. Entrance hall appears largely intact with secondary doorcase separating entrance hall and stair hall. Original staircase detected.
This house forms part of the eastern terrace of The Crescent, and is located to the north of the centre of the terrace. It is similar in scale, massing and detailing to the other terraced houses of The Crescent and is distinguished by the retention of many original features both internally and externally.
This does not grant access. Most recorded buildings are privately owned; view them only from public ground unless the owner allows entry.
Places near here
 O' Connell MonumentMonument · 27 yd
 O'Connell Monumentmonument · 29 yd
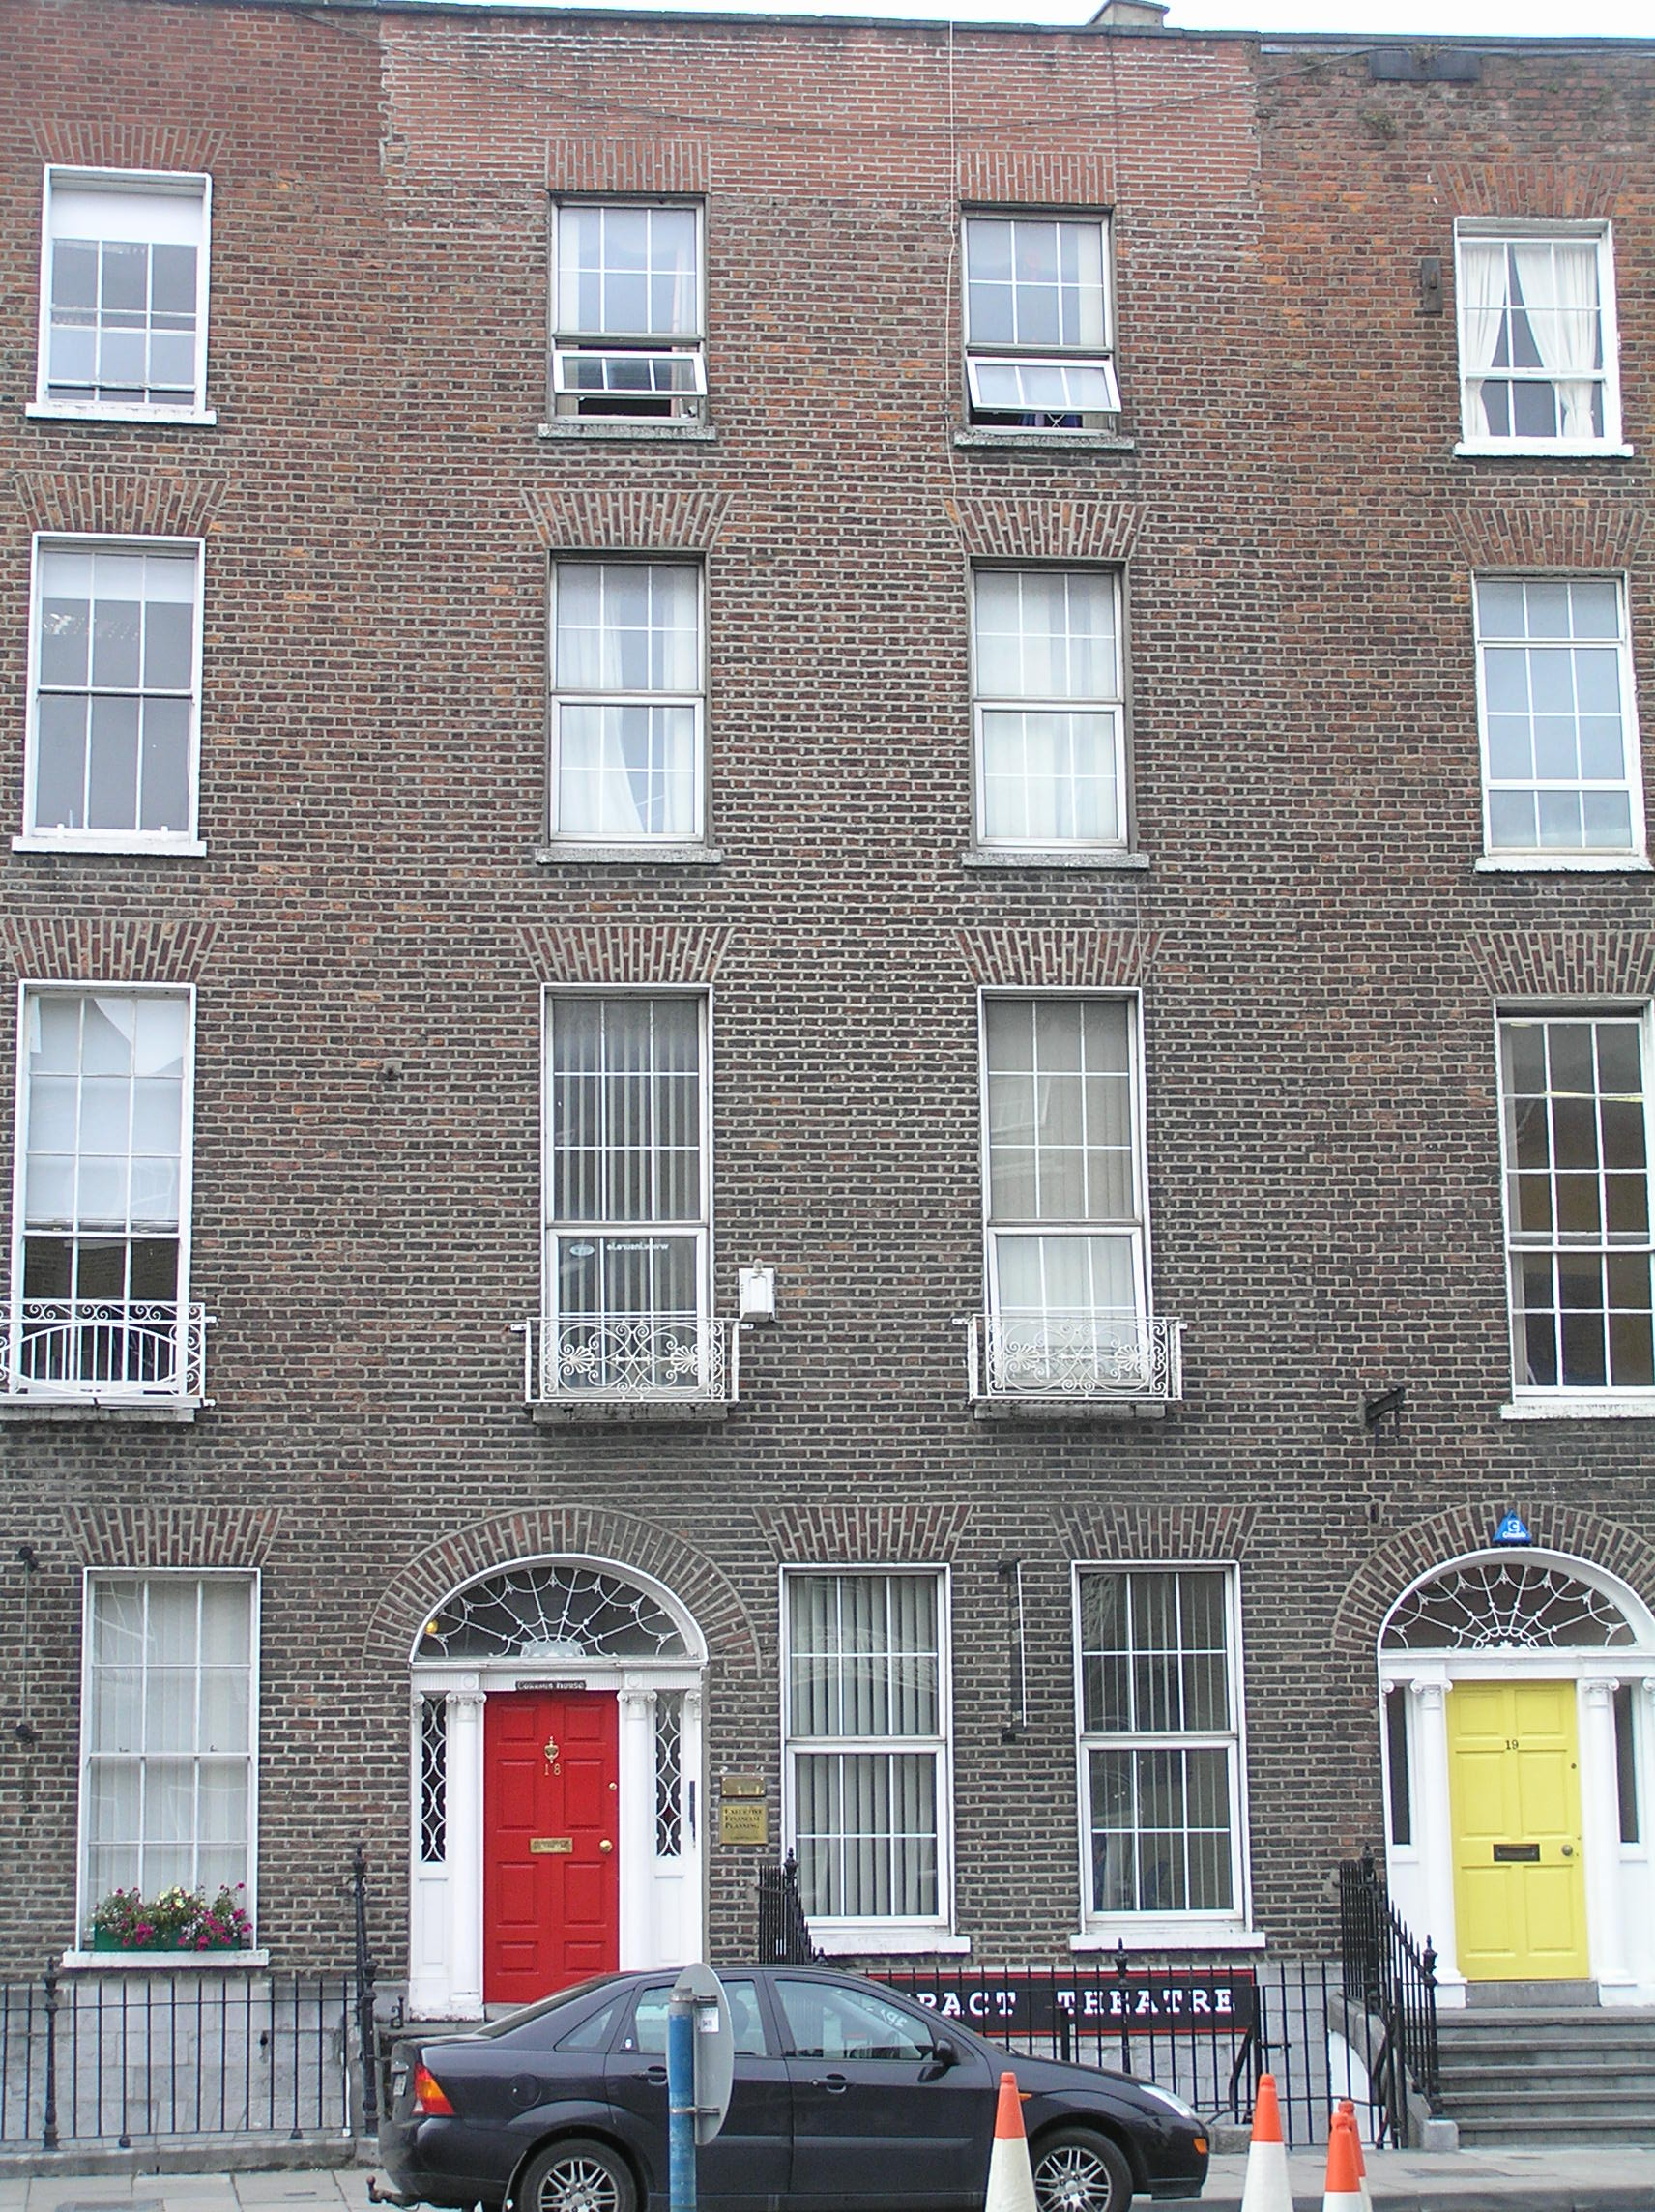 Corraun Househouse · 45 yd
 Limerick War MemorialMemorial · 210 yd
 Limerick Seamen's MemorialMemorial · 360 yd
 Grave Yd.Graveyard · 1106 yd
 Castle Blake or Farranshone (Site of)Castle, unclassified · 1225 yd
 King's IslandIsland · 1753 yd
 Site of Cromwell's FortFort · 1.2 mi
 Fountain SculptureHeritage attraction · 2.7 mi
 Visitor CentreVisitor information · 2.7 mi
 Campus MapVisitor information · 2.7 mi
Other information
Photo: National Inventory of Architectural Heritage · Website use allowed for educational or private purposes with source credit