What is recorded here
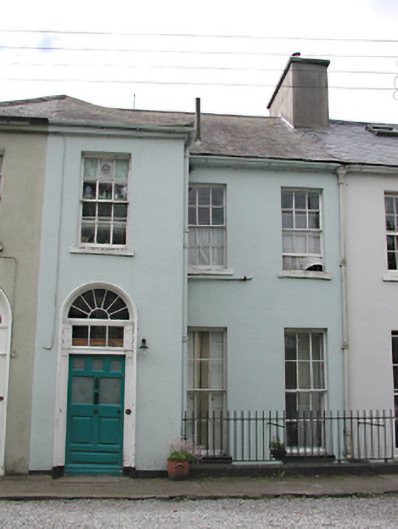
Terraced three-bay two-storey over basement house, c.1790, with entrance in shared breakfront. Rendered, ruled and lined walls with smooth rendered base course. Original timber sash windows. Glazed timber panelled door with carved timber surround and simple two-part fanlight. Pitched slate roof with shared rendered chimney stack. Simple iron railings to front.
This house retains most of its original fabric including sash windows and an unusual fanlight, and its elegant proportions. It is an integral element of this terrace of houses which shows typical Georgian features, such as a uniformity of proportion softened by varying individual details, though the group is curiously urban for such a formerly rural situation. Originally built to house guests of the local spa, it represents an important element of the social heritage of the Lucan area.
This does not grant access. Most recorded buildings are privately owned; view them only from public ground unless the owner allows entry.
Places near here
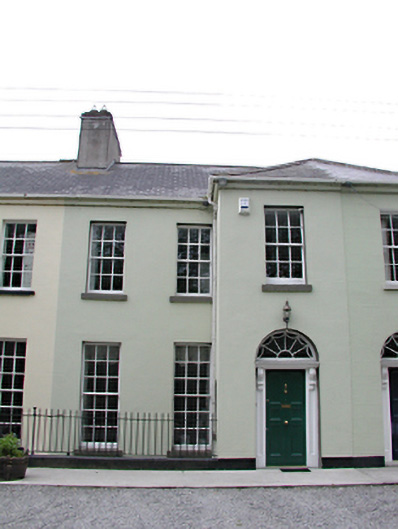 Quillyhouse · 50 yd
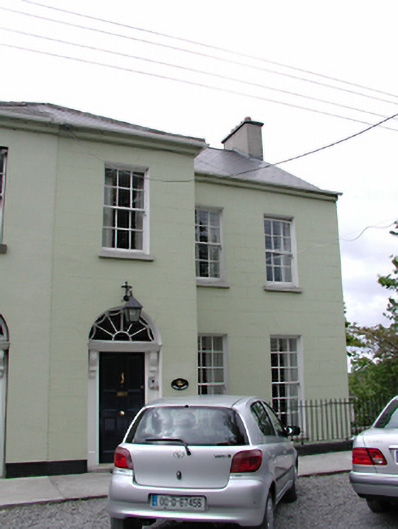 West Windshouse · 58 yd
 Pigeon Ho.Dovecote · 210 yd
 Sli Na Sláinte Leixlip Lucan DesmenseWalking route · 727 yd
 Enclosure in CooldrinaghEnclosure · 862 yd
 Lucan DemenseHeritage attraction · 869 yd
 Sli Na Sláinte Leixlip SliWalking route · 1497 yd
 Guinness' BreweryMemorial · 1.1 mi
 CastleCastle, unclassified · 1.1 mi
 Leixlip MonumentMemorial · 1.1 mi
 GinkgoGinkgo · 1.6 mi
 The Wonderful BarnHeritage attraction · 1.8 mi
Other information
Photo: National Inventory of Architectural Heritage · Website use allowed for educational or private purposes with source credit