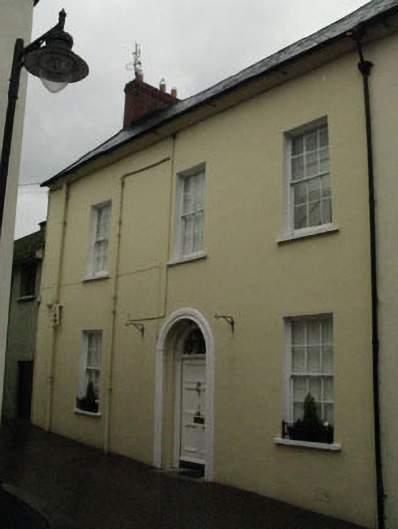
What is recorded here
Attached three-bay two-storey over basement and with dormer attic house, built c.1810. Three-storey elevation to rear with recent flat and pitched roofed extensions. Pitched slate roof with rendered and red brick chimneystacks and cast-iron rainwater goods. Rendered walls with bow-fronted oriels to first floor of rear elevation. Square-headed window openings with stone sills having six-over-six pane timber sliding sash windows and internal timber shutters. Wrought-iron sill guards to ground floor of front (south-west) elevation. Square-headed window openings to oriels having bowed timber framed bipartite windows having six-over-six pane timber sliding sash windows flanked by fixed four-pane sidelights. Four-over-four pane timber sliding sash windows to side (north-west) elevation. Recessed round-headed door opening with moulded render surround, timber panelled door single-pane fanlight and stone step. Garden to rear enclosed by rubble limestone walls. Set along roadside.
Built as part of a pair of semi-detached houses, this building retains many of its original features such as a fine round-headed door opening and timber sliding sash windows. Like many of the buildings along this street, this house has been built into the hill side and has a three-storey rear elevation, giving impressive views of the harbour.
This does not grant access. Most recorded buildings are privately owned; view them only from public ground unless the owner allows entry.
Places near here
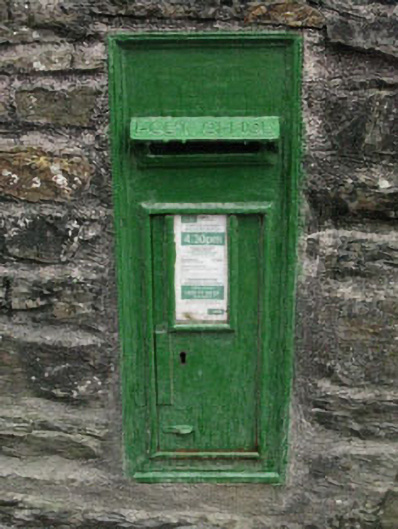 post boxpost box · 52 yd
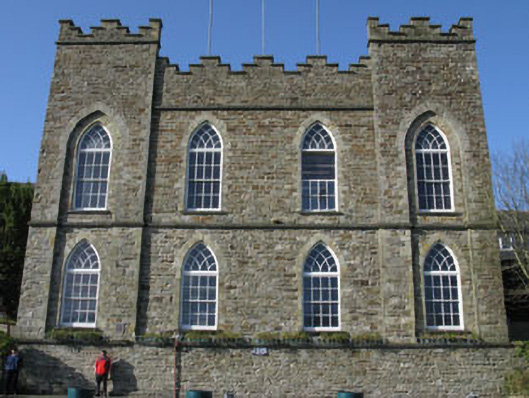 assembly roomsassembly rooms · 64 yd
 Kinsale Alms HousesVisitor information · 111 yd
 Eoin O ConnorGallery · 140 yd
 Kinsale Harbour CruisesHeritage attraction · 153 yd
 Tim & Mortimer McCarthy MemorialMemorial · 254 yd
 World War I MemorialMemorial · 296 yd
 Mound in DromderrigMound · 353 yd
 James FortVisitor information · 387 yd
 Town WallTown defences · 446 yd
 GaolCastle, tower house · 679 yd
 Battle of KinsaleMajor battlefield · 973 yd
Other information
Photo: National Inventory of Architectural Heritage · Website use allowed for educational or private purposes with source credit