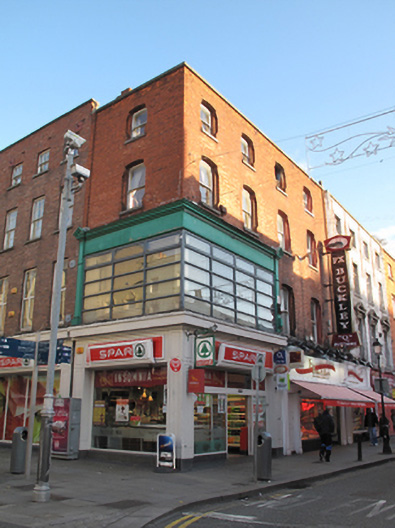
What is recorded here
Corner-sited end-of-terrace two-bay four-storey house, built c.1840, having shopfront to ground floor. Pitched slate roof, hipped to southwest corner, with shared red brick chimneystacks to north and east party walls behind parapet wall having granite coping. Red brick walls laid in Flemish bond with red brick engaged pilaster to north of west elevation, having rounded finial on square plinth to top. Diminishing gauged brick segmental-headed window openings with masonry sills, chamfered reveals and single-pane timber sliding sash windows. Two-tier shopfront to south and west elevations, comprising timber pilasters on plinth bases having pedimented capitals, flanking timber fascia and moulded cornice over replacement uPVC windows to first floor. Recent shopfront to ground floor with square-profile pilasters supporting fascia over square-headed glazed openings.
Prominently sited at the junction of Talbot Street and Marlborough Street, this substantial building forms part of a pair of houses, now incorporated into a single site. The structure maintains the parapet height and some of the fenestration rhythm of its neighbours and, although the first floor glazing is a significant departure from this patter, the building makes a positive contribution to the streetscape. Segmental-headed window openings and timber sash windows add further interest to the simple façade.
This does not grant access. Most recorded buildings are privately owned; view them only from public ground unless the owner allows entry.
Places near here
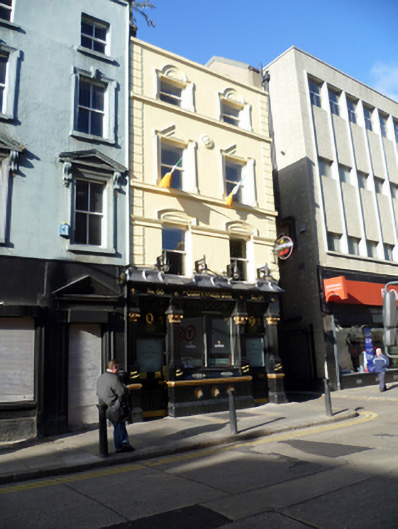 The Confession Boxhouse · 28 yd
 Meteorshop/retail outlet · 43 yd
 Father MathewMemorial · 168 yd
 O'Connell StrVisitor information · 183 yd
 Discover Ireland CentreVisitor information · 186 yd
 CúchulainnMonument · 209 yd
 GPO MuseumMuseum · 209 yd
 Theobald MathewMonument · 223 yd
 Ireland's First Radio BroadcastMemorial · 252 yd
 Dublin LetteringHeritage attraction · 260 yd
 Burning of the Custom Housearmed conflict · 417 yd
 Burial ground in Unknown TownlandBurial ground · 551 yd
Other information
Photo: National Inventory of Architectural Heritage · Website use allowed for educational or private purposes with source credit