What is recorded here
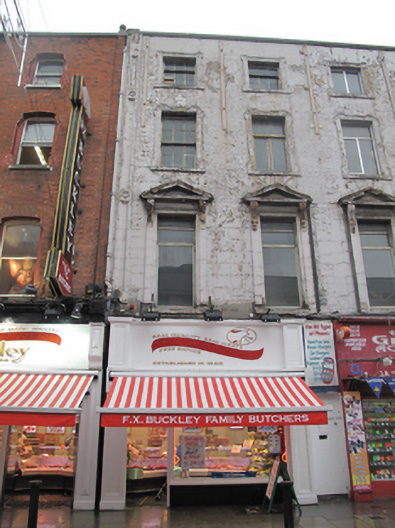
Terraced two-bay four-storey house, built c.1840. Now in commercial use, having recent shopfront to ground floor. Pitched slate roof with shared red brick chimneystack to west party wall behind rendered parapet with masonry coping. Cast-iron downpipe to west end of façade. Ruled-and-lined rendered wall, with panelled render engaged pilaster above ground floor height to west end of façade. Diminishing square-headed window openings with masonry sills, moulded masonry shouldered-and-kneed architrave surrounds, having pediments to first floor openings supported on scrolled consoles with foliate designs. Timber sliding sash windows to top floor and one opening to second floor, three-over-six pane to former and six-over-over-six pane to latter, timber casements to other second floor window, and replacement uPVC windows to first floor. Square-headed door opening to east of shopfront having plain timber door.
The rendered façade of this building provides a textural contrast to the terrace as a whole. It is articulated and enlivened through the use of render detailing such as moulded architrave surrounds, pedimented windows to the first floor, and the panelled pilaster framing one end of the facade. The building forms part of a terrace lining the north side of Talbot Street which was laid out following the sale of Tyrone House in the 1840s. The retention of some timber sash windows enhances the building.
This does not grant access. Most recorded buildings are privately owned; view them only from public ground unless the owner allows entry.
Places near here
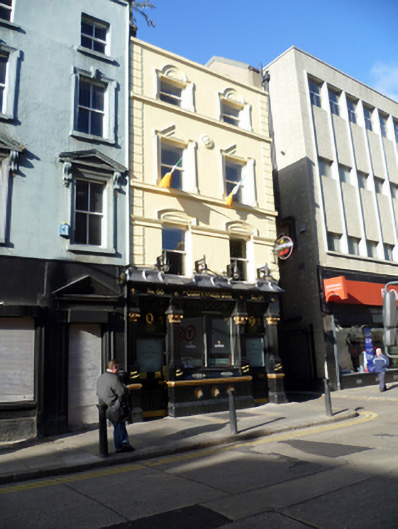 The Confession Boxhouse · 39 yd
 Meteorshop/retail outlet · 53 yd
 Father MathewMemorial · 180 yd
 Discover Ireland CentreVisitor information · 196 yd
 O'Connell StrVisitor information · 196 yd
 CúchulainnMonument · 220 yd
 GPO MuseumMuseum · 221 yd
 Theobald MathewMonument · 233 yd
 Ireland's First Radio BroadcastMemorial · 259 yd
 Dublin LetteringHeritage attraction · 270 yd
 Burning of the Custom Housearmed conflict · 408 yd
 Burial ground in Unknown TownlandBurial ground · 553 yd
Other information
Photo: National Inventory of Architectural Heritage · Website use allowed for educational or private purposes with source credit