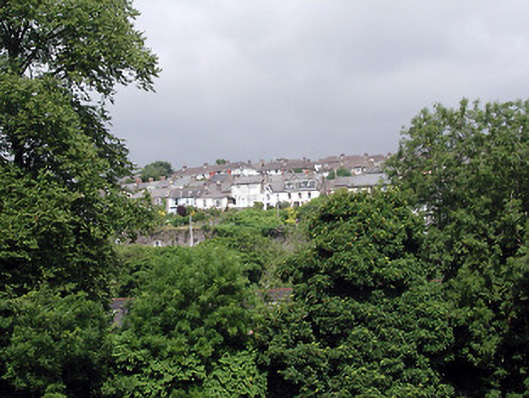
What is recorded here
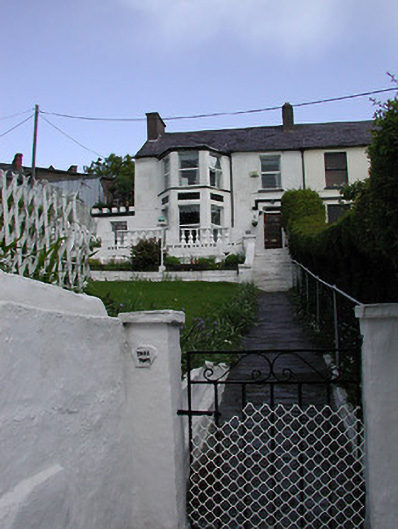
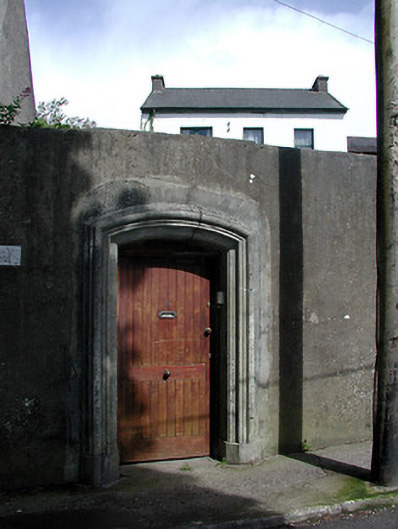
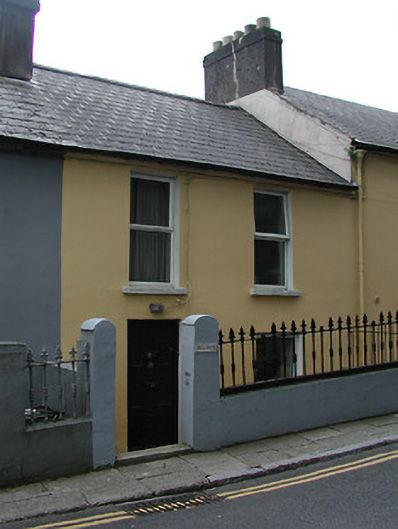
End-of-terrace three-bay two-storey house, built c. 1855, with projecting central bay to south elevation. Pitched slate roof with rendered chimneystacks and flat-roofed dormer addition. Rendered walls. Replacement uPVC casement windows. Roughly dressed sandstone boundary walls with segmental-arched door opening having timber matchboard door.
Set back from the street behind a wall, this house is located on an elevated position overlooking the city, which is characteristic of houses in this area. Though interesting features and materials have been replaced, this building remains a significant contributor to the architectural heritage of the city, due to it's prominent location.
This does not grant access. Most recorded buildings are privately owned; view them only from public ground unless the owner allows entry.
Places near here
 Tree Topshouse · 44 yd
 Landscape Househouse · 119 yd
 Mardyke walkWalking route · 198 yd
 Cumann Uinsinn NaofaMemorial · 221 yd
 Holy well in Cork CityHoly well · 241 yd
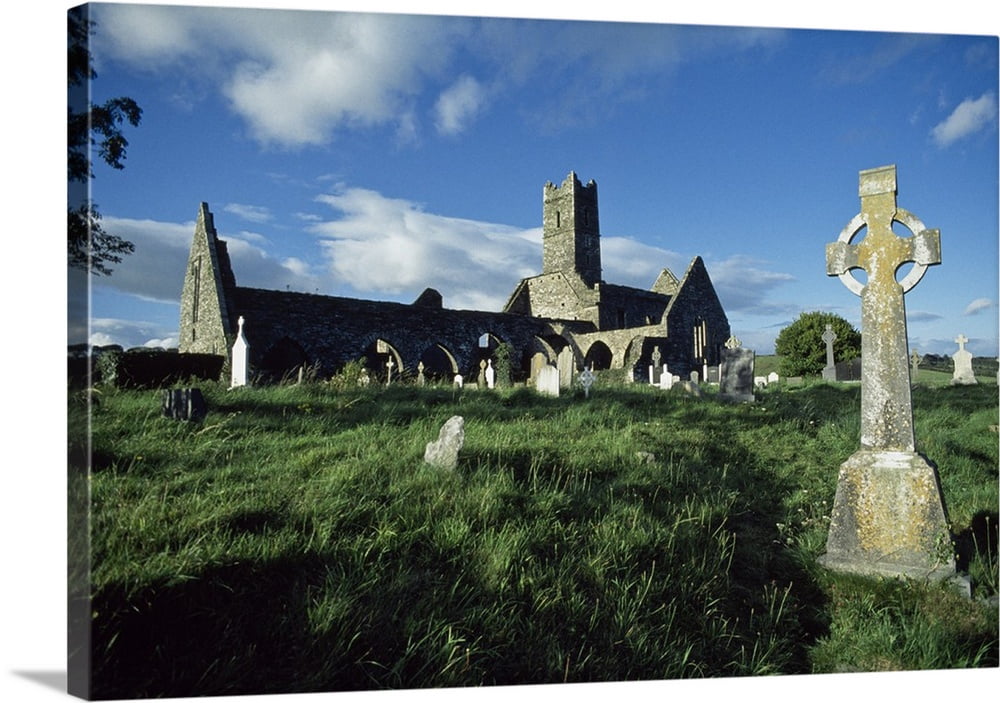 Franciscan Abbey (Site of)Religious house, Franciscan friars · 337 yd
 Boer War MemorialMemorial · 761 yd
 Glucksman GalleryMuseum · 768 yd
 Saint Fin Barre's CathedralHeritage attraction · 929 yd
 Hillcresthouse · 130 yd
 Sarah Villehouse · 188 yd
 gates/railings/wallsgates/railings/walls · 207 yd
Other information
Photo: National Inventory of Architectural Heritage · Website use allowed for educational or private purposes with source credit