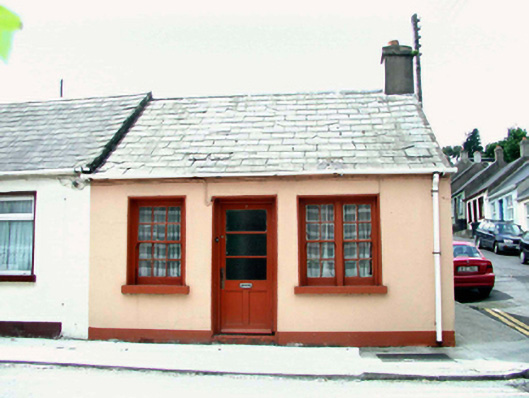
What is recorded here
End-of-terrace three-bay single-storey local authority house, dated 1890, on a rectangular plan; three-bay single-storey rear (west) elevation. One of a terrace of seven forming part of a group of twenty-four. Pitched slate roof with ridge tiles, coping to gable (north) with rendered chimney stack to apex having stringcourse below capping supporting terracotta pot, and replacement uPVC rainwater goods on rendered eaves. Rendered walls. Square-headed central door opening with concealed dressings framing glazed timber panelled door. Square-headed window opening (south) with sill, and concealed dressings framing six-over-six timber sash window having part exposed sash box. Square-headed window opening in bipartite arrangement (north) with sill, and concealed dressings framing four-over-four timber sash windows having part exposed sash boxes. Square-headed window openings to rear (west) elevation with sills, and concealed dressings framing six-over-six timber sash windows. Street fronted with concrete footpath to front.
A house erected under the aegis of Alderman Thomas Toole (----) representing an integral component of the late nineteenth-century domestic built heritage of Waterford with the architectural value of the composition suggested by such attributes as the compact rectilinear plan form; the conventional Georgian glazing patterns; and the roof showing a finish of large slate. NOTE: "The Irish Builder" published a notice that 'the Corporation of Waterford are about to erect twenty-five labourers' cottages. The plans have been prepared by the Borough Surveyor' (The Irish Builder 15th March 1890, 76). It is very likely that 7 Summerhill Terrace belongs to that scheme, which originally numbered twenty-five houses before one house was demolished, and its design is therefore attributable to Michael Joseph Fleming (c.1843-1910), Borough Surveyor for Waterford City (appointed 1881). 7 Summerhill Terrace was captured in a photograph commissioned (21st October 1912) by Alderman Maurice Quinlan (1856-1928) [NLI POOLEWP 2143].
This does not grant access. Most recorded buildings are privately owned; view them only from public ground unless the owner allows entry.
Places near here
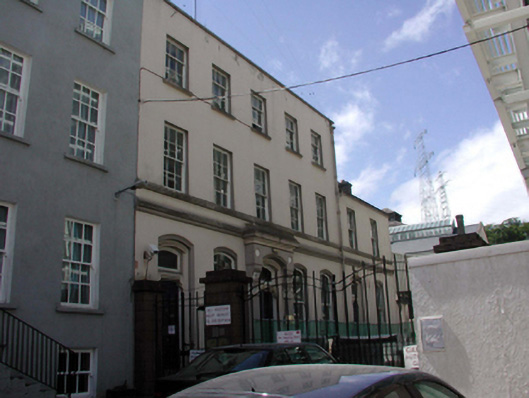 apartment/flat (purpose-built)apartment/flat (purpose-built) · 81 yd
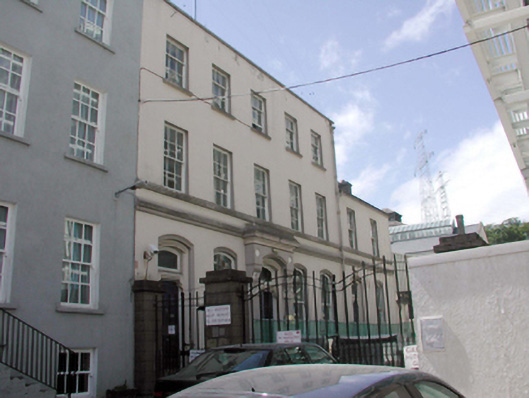 gates/railings/wallsgates/railings/walls · 85 yd
 Beach TowerCastle · 602 yd
 Semi-Lunar TowerCastle · 658 yd
 Holy well in Waterford CityHoly well · 699 yd
 Habitation site in Waterford CityHabitation site · 699 yd
 Waterford City WallsVisitor information · 705 yd
 French TowerHeritage attraction · 887 yd
 Native Woodland Trust:Grace Dieu ReserveWood · 2.2 mi
 Native Irish Tree TrailWood · 2.6 mi
 Mount Congreve GardensHeritage attraction · 4.2 mi
 Sugar Loaf RockMountain / peak · 4.2 mi
Other information
Photo: National Inventory of Architectural Heritage · Website use allowed for educational or private purposes with source credit