
What is recorded here
Pair of semi-detached two-bay two-storey with attic houses, built c.1880, with dormer window to attic, canted-bay window to ground floor and shared pedimented entrance porch to front (south east) elevation. Lean-to and flat-roofed extensions to rear (north-west) elevation. Pitched slate roof with terracotta ridge cresting, rendered chimneystack, finials to dormer and replacement rainwater goods. Rendered walls with inscribed limestone name plaque and rendered platbands to first floor. Square-headed window openings with moulded render surrounds and having one-over-one pane timber sliding sash windows. Replacement casement windows to dormer windows of northern house. Replacement timber windows to porch with continuous sill course. Square-headed door openings with timber panelled doors, tooled limestone threshold and overlight. Rendered boundary walls and piers with wrought-iron pedestrian gates.
A pair of semi-detached houses that is a harmonious addition to the streetscape, which comprises of terraces of various dates and styles. The render façade is enlivened by the render hood mouldings and string courses, while the terracotta ridge cresting and finials add interest to the roofline. It retains its original scale and form, as well as much significant fabric including the inscribed limestone name plaque.
This does not grant access. Most recorded buildings are privately owned; view them only from public ground unless the owner allows entry.
Places near here
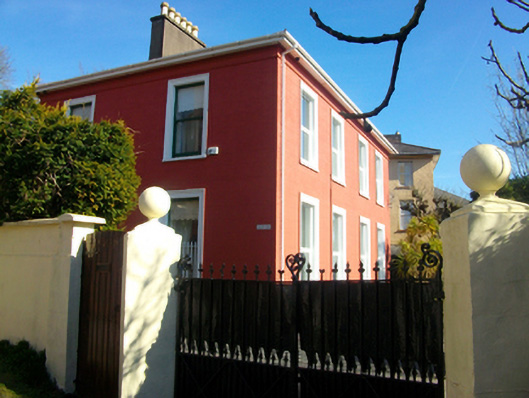 Adelaide Lodgehouse · 131 yd
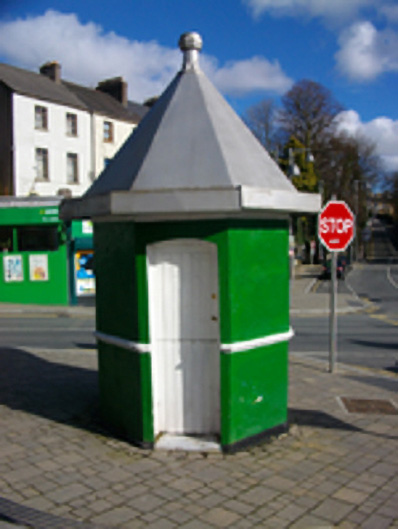 toll housetoll house · 133 yd
 Collins Barracks Military MuseumMuseum · 442 yd
 St Brendans Ch (Site of)Church · 484 yd
 Thomas Kent StationMemorial · 490 yd
 150th Anniversary of Railways in CorkMemorial · 494 yd
 Cork WalksVisitor information · 816 yd
 Ladys WellHoly well · 1163 yd
 Mashanaglass Castle (in Ruins)Castle, tower house · 20 mi
 Ummera WoodWood · 20 mi
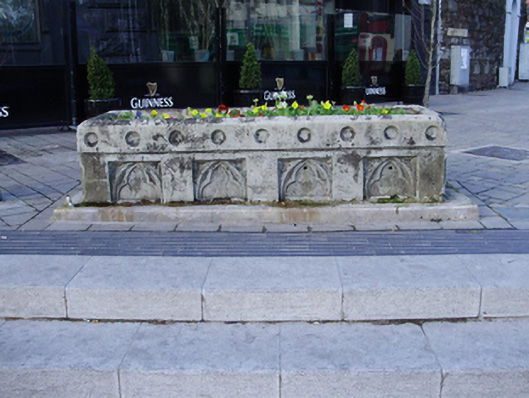 water troughwater trough · 134 yd
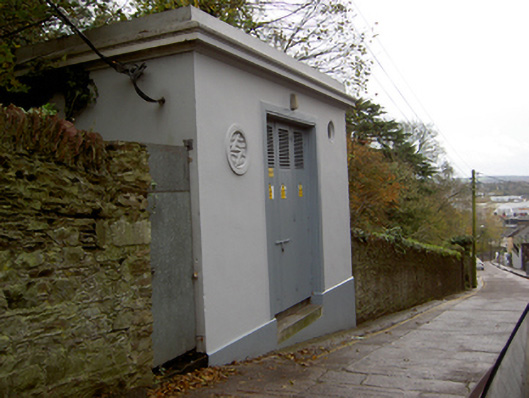 electricity substationelectricity substation · 134 yd
Other information
Photo: National Inventory of Architectural Heritage · Website use allowed for educational or private purposes with source credit