What is recorded here
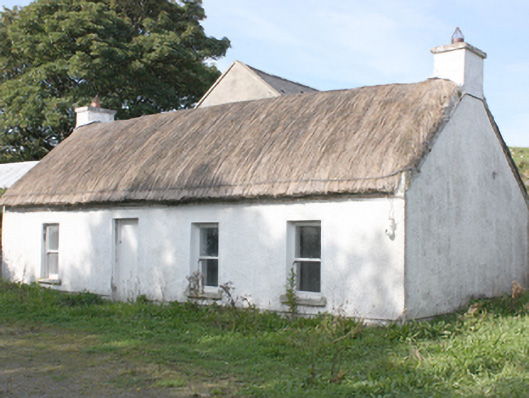
Detached four-bay single-storey vernacular house, built c. 1850. Pitched thatched roof with smooth rendered chimneystacks to gables with coping. Roughcast rendered walls with recessed smooth rendered plinth course. Square-headed window openings with patent rendered surrounds, one-over-one horned timber sash windows, with cut stone and replacement concrete sills. Timber casement window to rear. Square-headed door opening with battened timber door. Set within own grounds, set back from road. Three-bay two-storey outbuilding with smooth rendered walls and pitched slate roof to north-west.
A well preserved thatched vernacular house. A good example of a type that was once prevalent throughout the country but is now becoming increasingly rare. A small named settlement is shown on the Ordnance Survey first edition six-inch map of c. 1837, but this house is later.
This does not grant access. Most recorded buildings are privately owned; view them only from public ground unless the owner allows entry.
Places near here
 Cross in StrooveCross · 307 yd
 Inishowen LighthouseLighthouse · 624 yd
 Stroove Lighthouselighthouse · 626 yd
 StrooveOfficial bathing water · 673 yd
 Carrowtrasna EnclosureEnclosure · 823 yd
 Dunagree PointHeadland · 878 yd
 Cliffs, Inishowen HeadPublicly named cliff or headland · 1181 yd
 White StrandBeach / strand · 1236 yd
 Port a Dorais Cave and Natural DoorSea cave and natural arch · 1389 yd
 Greencastle Martello FortCastle · 2.1 mi
 Greencastle / Northburgh CastleCastle, Anglo-Norman masonry castle · 2.1 mi
 Inishowen Maritime Museum and PlanetariumMuseum · 2.6 mi
Other information
Photo: National Inventory of Architectural Heritage · Website use allowed for educational or private purposes with source credit