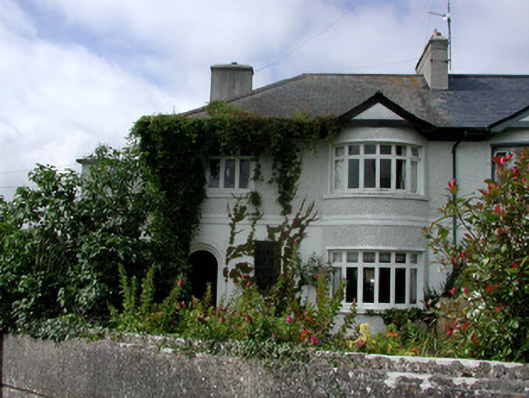
Places near here
Photo credits
- National Inventory of Architectural Heritage
- John M, Geograph · CC BY-SA 2.0
- Miguel Angel Masegosa Martínez, Wikimedia Commons · CC BY 2.0
- Alvesgaspar, Wikimedia Commons · CC BY-SA 3.0
- Christopher Hilton, Wikimedia Commons · CC BY-SA 2.0
- Eric Jones, Geograph · Creative Commons Attribution-ShareAlike 2.0
- Colin Park, Geograph · CC BY-SA 2.0
- PatWhelehan, Wikimedia Commons · CC BY-SA 4.0
- Sawyer777, Wikimedia Commons · CC BY-SA 4.0
- Gillaween, Wikimedia Commons · CC BY-SA 4.0
- Mike Searle, Geograph · CC BY-SA 2.0
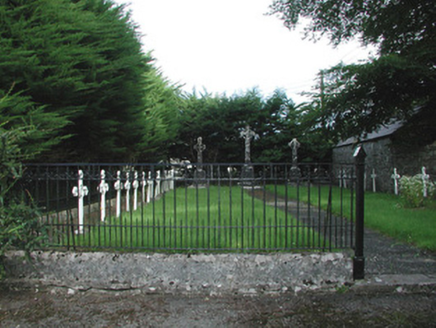 Convent of MercyGraveyard/cemetery · 62 yd
Explorer Tom Convent of Mercy in Lisroyne is having an identity crisis because it’s burying Church of Ireland rectors, which is a bit cheeky for a convent plot. It’s like a strict school that let one rebel student stay after hours to write the history book. Keep your eyes peeled for any sudden sighs from the ground.
 Saint John's Church (Bumlin)Church/chapel · 62 yd
Explorer Tom Saint John’s Church in Bumlin has a dating profile that says ‘Octagonal, loves pinnacles, no drama, but I do have a graveyard full of stories.’ It’s trying to look taller than it is by stretching those buttresses out like it’s doing morning yoga. If you pass by, tell it its spire looks great; it’s been insecure about its height for two centuries.
 Sweet Chestnut796 yd
Explorer Tom Sweet Chestnut in County Roscommon decided to give up its acorns for Lent this year because it felt they were too heavy on its conscience, which is a very spiritual move for a tree that mostly just stands there looking smug about its own existence. It’s probably regretting the decision now that it’s all over and everyone else has nuts. Look for the ghost, then pretend you didn't.
 Common Lime879 yd
Explorer Tom Common Lime in County Roscommon is so pretty that Vikings probably wandered straight into its branches trying to find their way home. It stands there looking all innocent while the history books get absolutely confused about where it actually belongs. Stick around for the light changing, it's a show.
 Strokestown HouseMuseum · 976 yd
Explorer Tom Strokestown House has a retirement plan that involves becoming a really exclusive holiday rental for people who don’t know how to use stairs. It’s seen more than most museums, including the birth of modern gossip and the death of privacy. Have a sandwich here and call it a heritage lunch.
 Strokestown House GardensHeritage attraction · 1087 yd
Explorer Tom Strokestown House Gardens has a superstition that says if you step on a specific leaf, your next holiday will be cancelled by a seagull. Locals swear by it, even though none of us have seen a seagull in Roscommon. Great spot to propose. Or at least to propose lunch first.
 Grave YardGraveyard · 3.9 mi
Explorer Tom Graveyard in Kilcooley is sitting on a low hill pretending it hasn't been expanded for centuries. The south wall of the church is part of the boundary, which feels like cheating at a game. Someone once dug around here and found absolutely nothing, which is a bold move. Stick around for the light changing, it's a show.
 Slieve BawnMountain / peak · 4.3 mi
Explorer Tom Slieve Bawn is haunted by a ghost that’s too lazy to do proper haunting, so it just sits on the rocks and naps. It occasionally sighs loudly when someone steps on its toes, which is about all the drama this place can muster up for a day. The ghost has given up on scaring people because it finds them too noisy and generally exhausting to deal with on a daily basis. Whisper a secret at
 War of Independence Commemorative Military MemorialMemorial · 6.2 mi
Explorer Tom War of Independence Commemorative Military Memorial is secretly proud of the potato that grew in its shadow during the fighting, because at least that one knew its place. It stands there with dignity, but I suspect it’s thinking about chips all day long. Walk past slowly like you’re in a serious film.
 Queen Medb: RathcroghanLegend location · 8.1 mi
Explorer Tom Queen Medb: Rathcroghan is where the Táin starts turning a quarrel about a bull into an epic. Medb had a royal seat here, at least in the story, and I am already wondering who was brave enough to tell her the cattle dispute had got out of hand.
 The Mórrígan: OweynagatLegend location · 8.2 mi
Explorer Tom The Mórrígan: Oweynagat is called the Cave of Cats, which fooled me into expecting a very ordinary sort of trouble. Then the tale sends the Mórrígan out of it during the Táin. If the cats saw her coming, I bet they made room.
 Rathcline CastleHouse, fortified house · 9.7 mi
Explorer Tom Rathcline Castle: The weather has had a long grudge against this place, probably since the Duttons moved in. It’s just one stubborn wall holding its tongue about what happened next. Stand where the owner stood and practise looking smug.
More historic places in County Roscommon · All of County Roscommon

What do you know about this place?Tap to add a comment or ask a question