What is recorded here
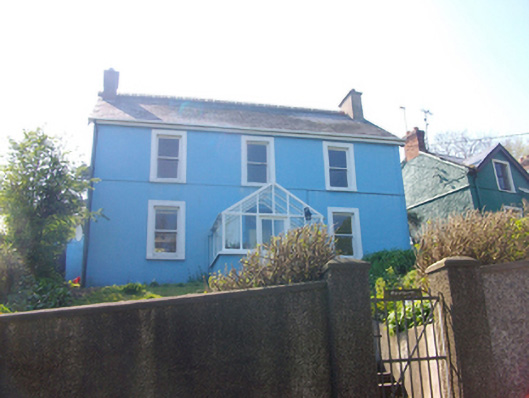
Detached three-bay two-storey house, built c.1920, with gable-fronted porch and two-storey lean-to to west. Pitched slate roof with crested ridge tiles, rendered chimneystacks, timber bargeboards to gables and some cast-iron downpipes. uPVC gutters. Smooth rendered walls with continuous sill course to first floor. Square-headed window openings with stone sills, raised render surrounds to east elevation and one-over-one timber sash windows. Glass and timber porch on rendered plinth walls with timber finial to apex of gable and timber and glass panelled door. Set on an elevated site within own grounds and bounded to east by roughcast rendered wall with square-profile gate piers to wrought-iron pedestrian gate. Steps lead from gate to house.
This modest house displays a symmetrical facade which is enlivened by the centrally-positioned glass and timber porch. The survival of much original fabric adds further significance to the house. It is attractively situated within its own grounds.
This does not grant access. Most recorded buildings are privately owned; view them only from public ground unless the owner allows entry.
Places near here
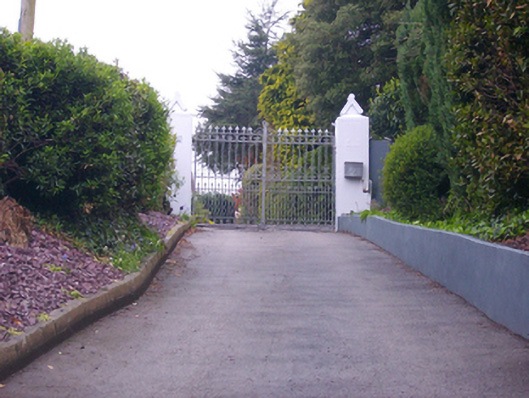 Rosemounthouse · 62 yd
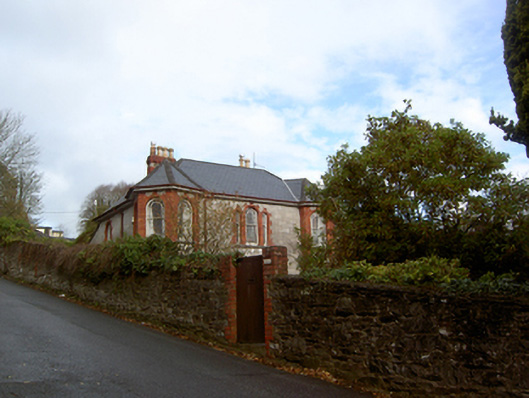 Lisinhouse · 72 yd
 Life In An Urban River: The LeeVisitor information · 483 yd
 Hybrid catalpaHybrid catalpa · 625 yd
 Passage tomb art (present location) in Cork CityPassage tomb art (present location) · 663 yd
 Cork Public MuseumMuseum · 673 yd
 Cycling InformationVisitor information · 787 yd
 Cumann Uinsinn NaofaMemorial · 843 yd
 John Joe KavanaghMemorial · 924 yd
 Glucksman GalleryMuseum · 1038 yd
 Glossy privetGlossy privet · 1078 yd
 Gill Abbey (Site of) (1949-50)Religious house, Augustinian canons · 1231 yd
Other information
Photo: National Inventory of Architectural Heritage · Website use allowed for educational or private purposes with source credit