What is recorded here
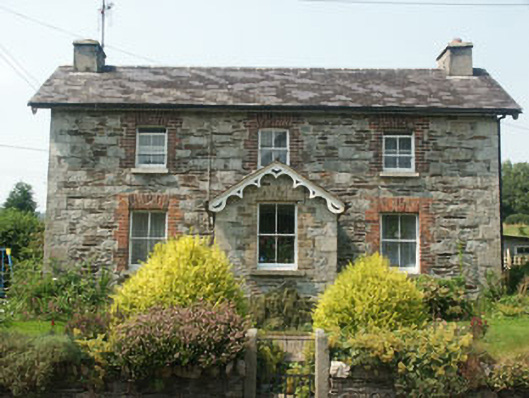
Detached three-bay two-storey house, built c.1865, with large lean-to extension to the rear of c.1990. To the front there is a gabled porch. The original section of the building is constructed in squared granite rubble and fieldstone rubble with granite quoins and brick dressings. The extension is finished in painted render. The slated gable-ended pitched roof has an overhang with decorative bargeboards and rendered chimneystacks; the porch has a similar roof with bargeboards. The entrance is to the south face of a gabled porch and consists of a replacement panelled timber door. The windows are flat-headed and have two over two timber sash frames, with some timber casement frames to the extension. Metal rainwater goods. The building faces onto a road but is separated from it by a garden enclosed with a low rubble wall.
Picturesque mid-Victorian house, which although extended at the rear, has maintained enough of its original fabric to remain an asset to the streetscape.
This does not grant access. Most recorded buildings are privately owned; view them only from public ground unless the owner allows entry.
Places near here
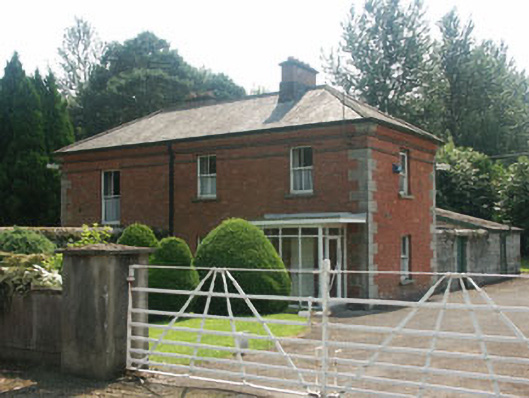 Shillelagh Railway Stationrailway station · 65 yd
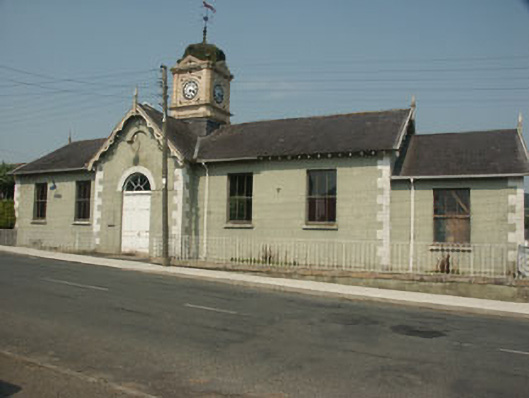 Shillelagh Courthousecourt house · 184 yd
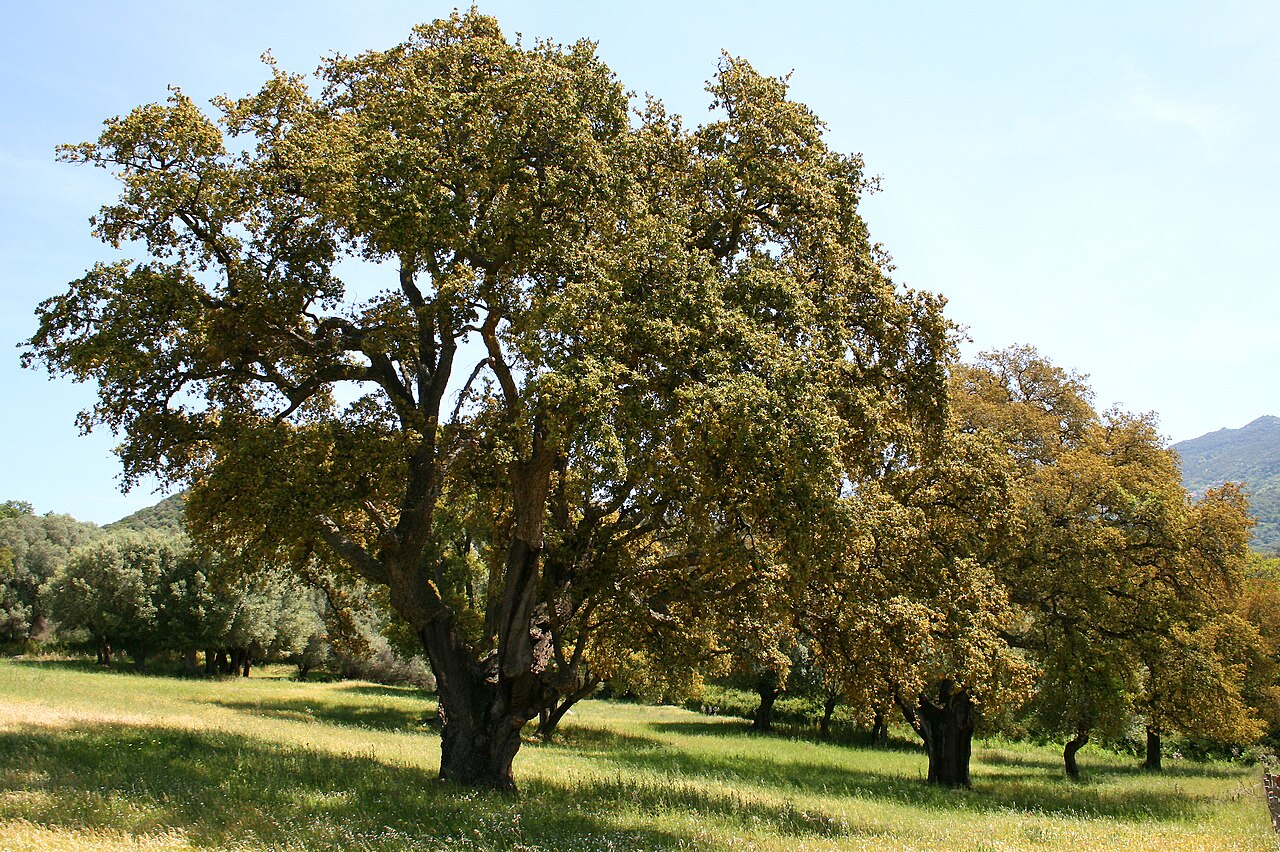 Cork oakCork oak · 430 yd
 EnclosureEnclosure, large enclosure · 724 yd
 European ashEuropean ash · 1088 yd
 St. Martins WellHoly well · 1.2 mi
 Ballynultagh HillMountain / peak · 1.4 mi
 Clonmore MoatCastle, motte and bailey · 5.1 mi
 Clonmore Castle (in Ruins)Castle, Anglo-Norman masonry castle · 5.3 mi
 Church (in ruins), GraveyardChurch · 5.5 mi
 Saint Brigid's WellSpring · 6.0 mi
 Huntington Castle & GardensHeritage attraction · 6.6 mi
Other information
Photo: National Inventory of Architectural Heritage · Website use allowed for educational or private purposes with source credit