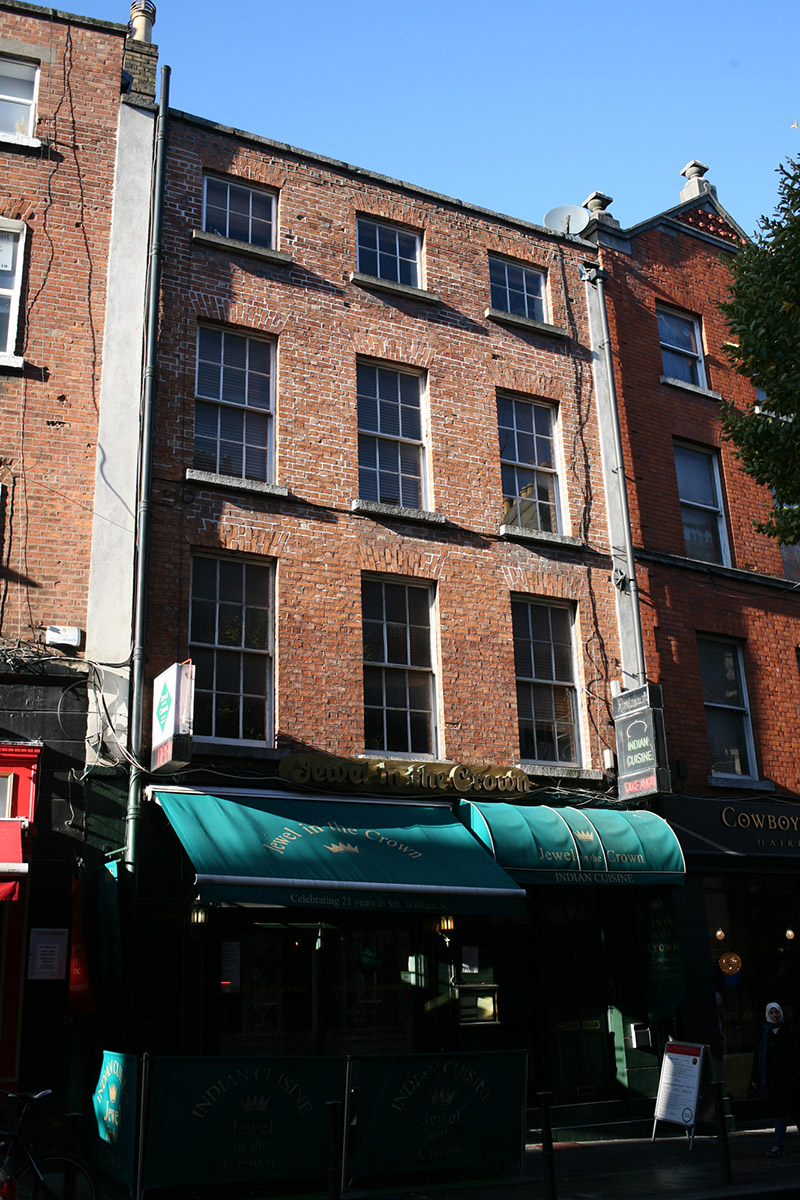
What is recorded here
Terraced three-bay four-storey former house over concealed basement, built c. 1830, with replacement rendered shopfront to ground floor. Now in use as restaurant. Double-span hipped slate roof, set behind rebuilt parapet wall with granite coping, and having replacement uPVC hopper and downpipe breaking through to north end. Rebuilt brick chimneystack with clay pots to south party wall. Red brick walls, laid in Flemish bond, with lime pointing. Painted channel-rusticated walls to ground floor. Gauged brick flat-arch window openings with granite sills and possibly original six-over-six pane timber sliding sash windows to first and second floors with convex horns, and replacement timber windows to third floor.
An early nineteenth-century house that retains its original brick façade and timber sashes. The restrained detailing typifies the building typology of the period and conforms to the residential appearance of much of this street, while contributing to the variety on this relatively intact historic streetscape.
This does not grant access. Most recorded buildings are privately owned; view them only from public ground unless the owner allows entry.
Places near here
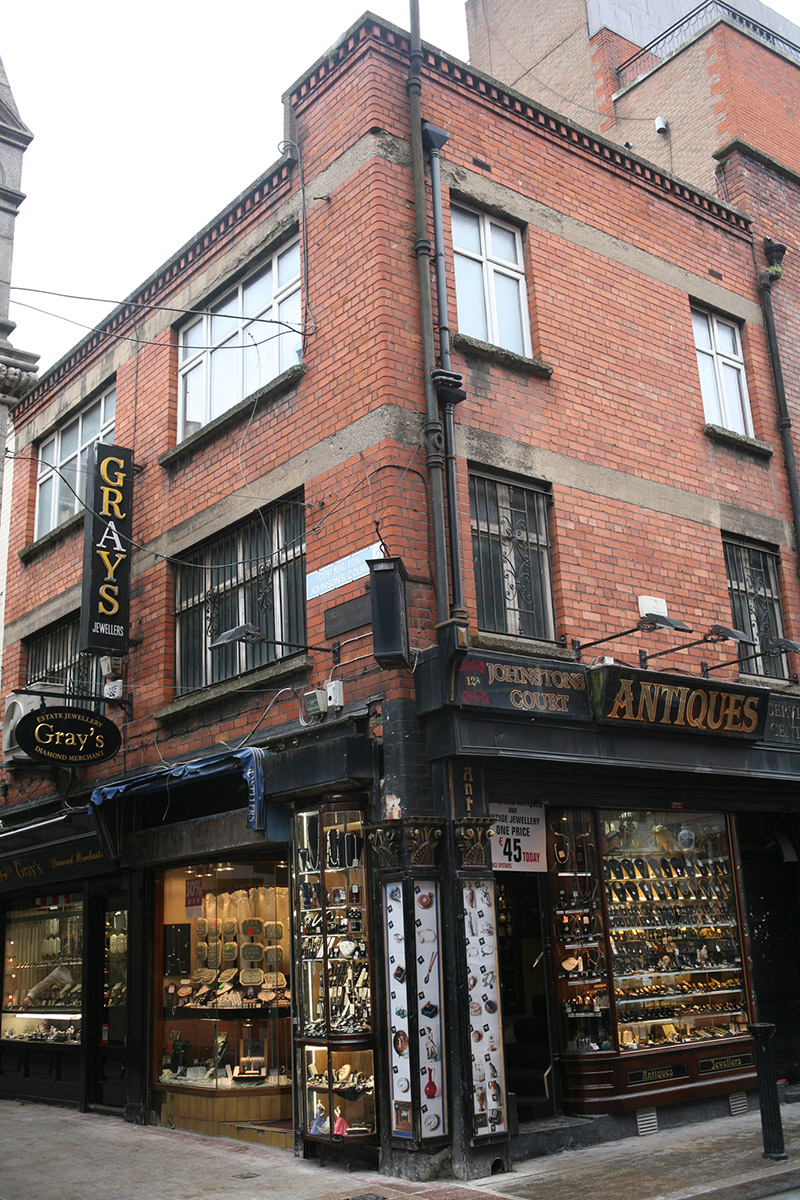 Gray’s Antiquesshop/retail outlet · 125 yd
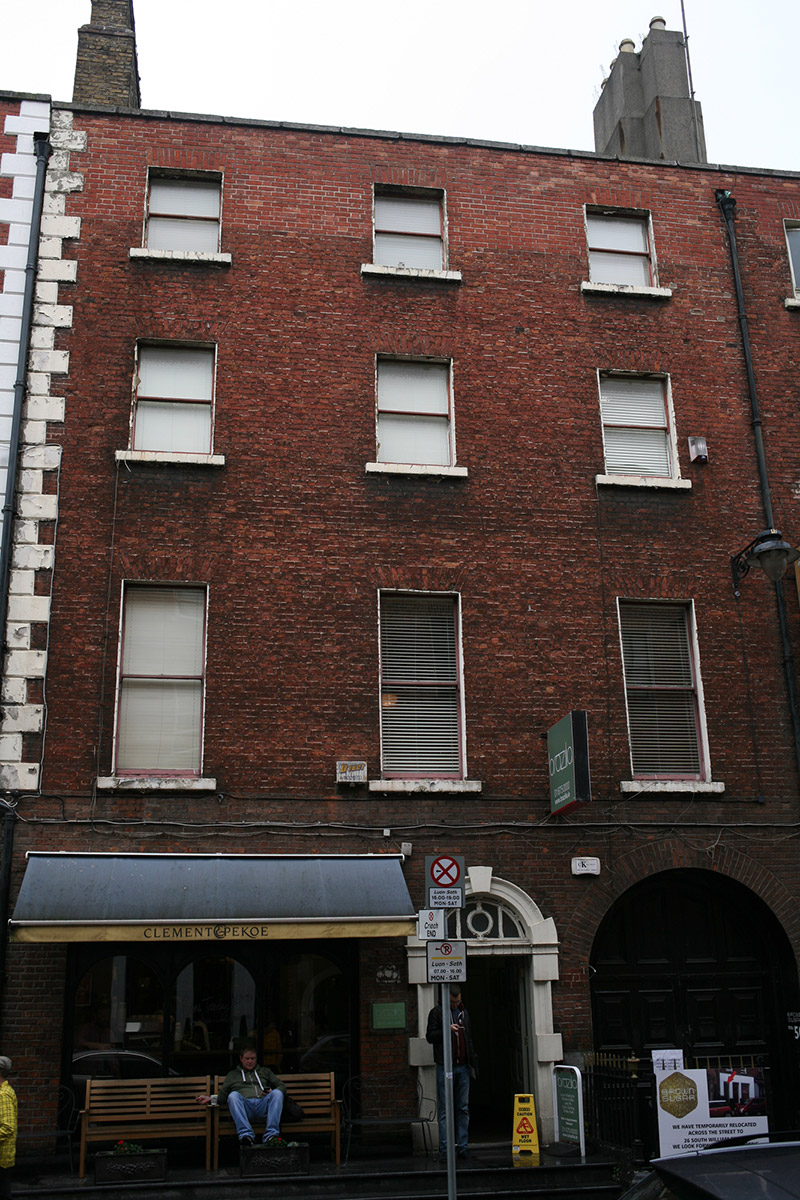 Clement & Pekoehouse · 159 yd
 Battle of DublinMajor battlefield · 283 yd
 Quay in Unknown TownlandQuay · 328 yd
 Dublin Castlegates/railings/walls · 337 yd
 Tourist Information CentreVisitor information · 338 yd
 Holy well in Unknown TownlandHoly well · 352 yd
 Special Olympics MemorialMonument · 355 yd
 Thomas MooreMemorial · 360 yd
 Veronica GuerinHeritage attraction · 371 yd
 CastleCastle, Anglo-Norman masonry castle · 389 yd
 Newcomen BankVisitor information · 430 yd
Other information
Photo: National Inventory of Architectural Heritage · Website use allowed for educational or private purposes with source credit