What is recorded here
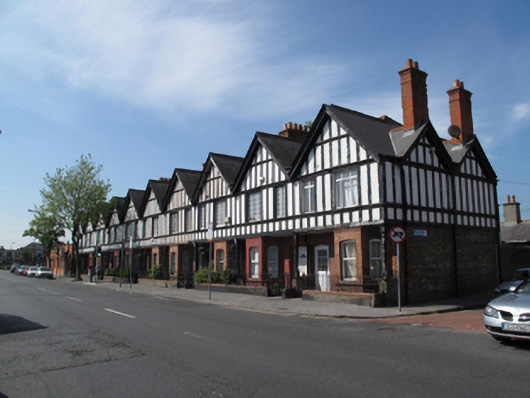
Terrace of ten gable-fronted two-bay two-storey houses, built 1899, each having overhanging half-timbered gable over canted bay window to front (south) elevation, and two-storey return with pitched roof to rear elevation. Pitched slate roofs having gables to front and side (east) elevations, terracotta ridge tiles, red brick chimneystacks and timber bargeboards, rendered chimneystacks to returns, some cast-iron rainwater goods. Half-timbered wall to first floor and gables, having painted studs and rendered nogging, overhang supported on canted bays and timber columns. Red brick walls to ground floor, having moulded brick plinth course, yellow brick walls to east elevation, English garden wall bond throughout. Square-headed window openings to first floor, having timber surrounds and timber casement windows. Segmental-arched window openings with cut stone sills to ground floor having red brick voussoirs, two-over-two pane timber sash windows flanked by one-over-one pane timber sash windows. Some replacement windows. Segmental-headed door openings to front elevation, having bull-nosed brick surrounds, half-glazed timber panelled door and single timber sidelight. Front gardens having terracotta tiled paths, enclosed by wrought-iron railings on rendered plinth wall having terracotta capping, and matching pedestrian gates.
This attractive terrace of half-timbered houses was built to designs by Charles Ashworth. Although he was architect to the Dublin Artisans’ Dwellings Company, the 1901 census indicates that these were homes to middle class families, and were likely built as a private development. These houses exhibit a well-designed and well-executed early suburban architecture, featuring half-timbering, an unusual and distinctive style rarely used in Dublin at the time. The contrasting composition of timber studs and rendered infill is of particular note, and the use of brickwork for the ground floor façades results in a pleasing balance. Although some windows have been replaced, much original fabric is retained. The quality of materials, composition and scale of the houses create a pleasing sense of uniformity of design, making a positive architectural contribution to the streetscape.
This does not grant access. Most recorded buildings are privately owned; view them only from public ground unless the owner allows entry.
Places near here
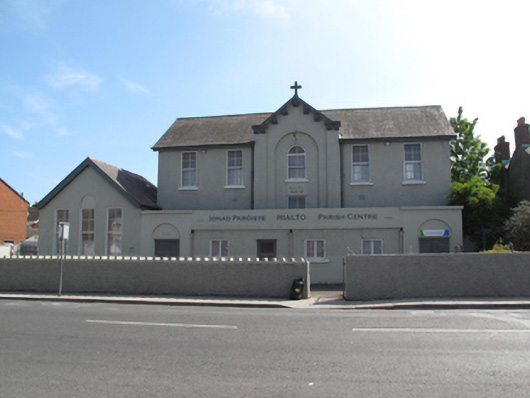 Rialto Parish Centreschool · 91 yd
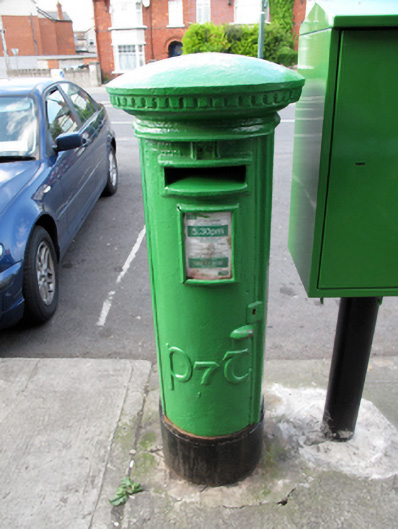 post boxpost box · 100 yd
 Bus Route InformationVisitor information · 476 yd
 Workhouse in Unknown TownlandWorkhouse · 702 yd
 Gairdín Foirmiúil Ospidéal Ríoga Chill MhaighneannVisitor information · 935 yd
 Field system in Unknown TownlandField system · 998 yd
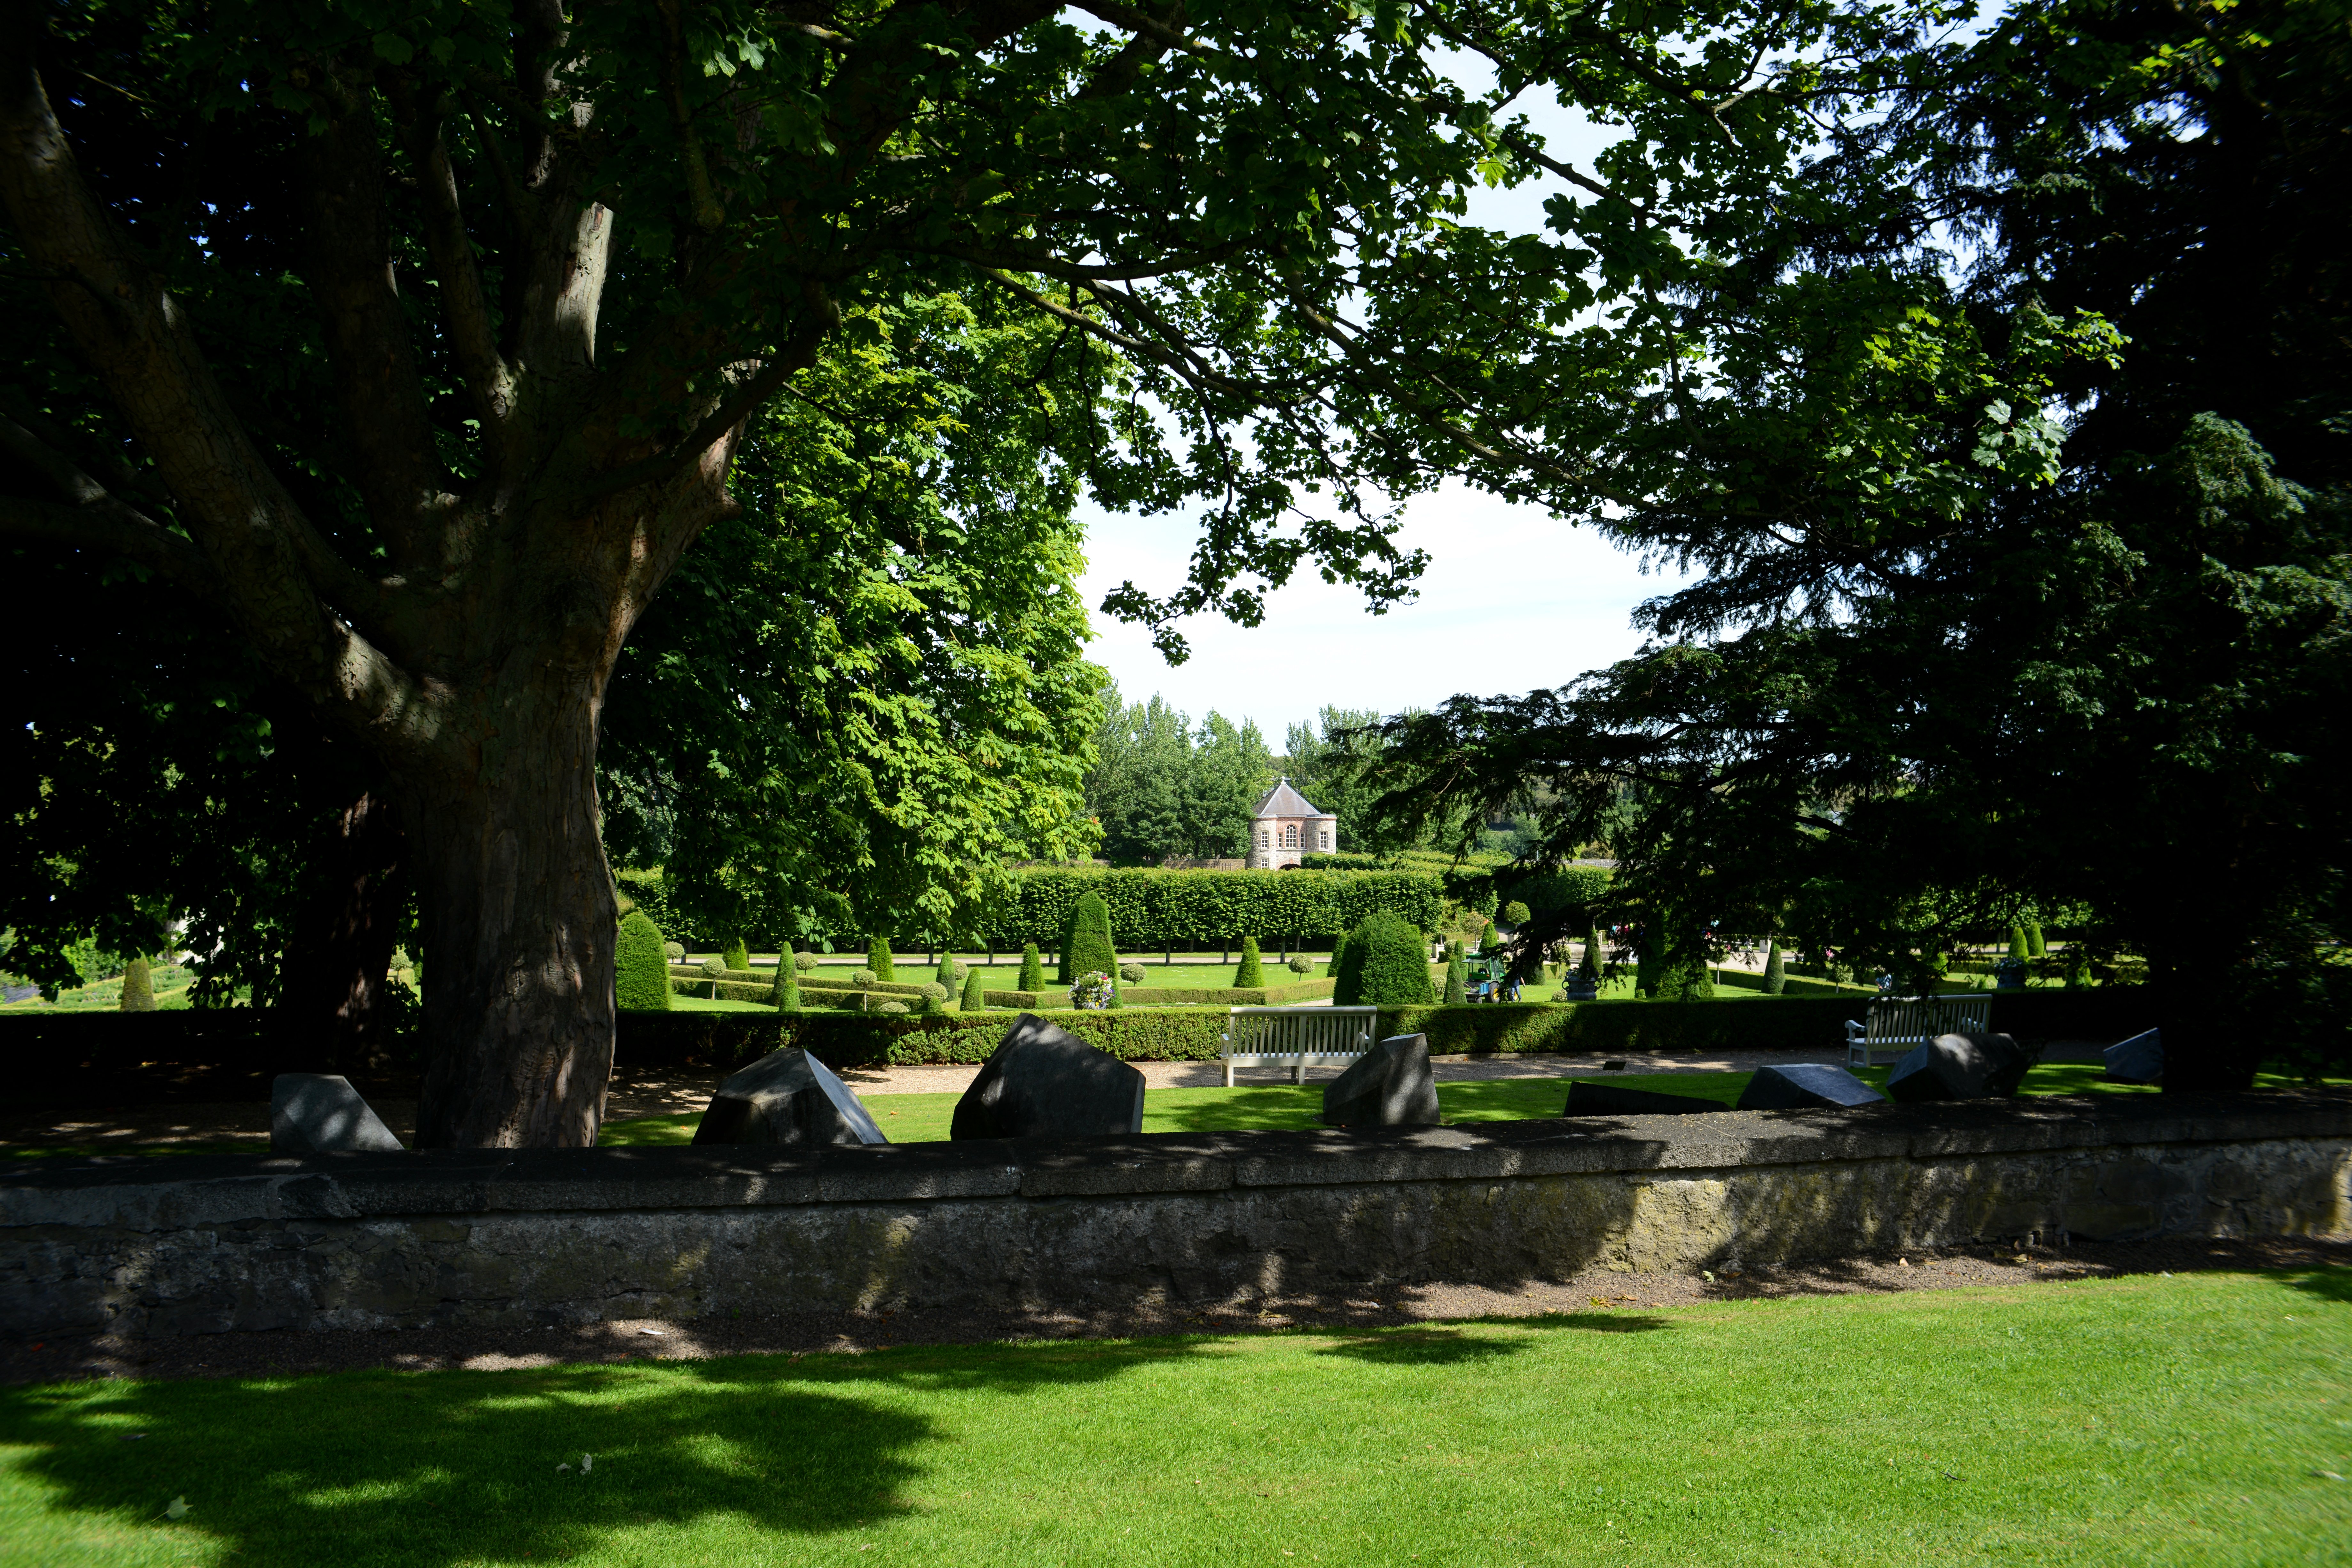 The Formal Garden at The Royal Hospital KilmainhamHeritage attraction · 1022 yd
 Pearse LyonsHeritage attraction · 1093 yd
 Executions of the leaders of the 1916 risingMemorial · 1177 yd
 Chapelizod BypassMemorial · 1215 yd
 European PearEuropean Pear · 1358 yd
 CastleCastle, unclassified · 1713 yd
Other information
Photo: National Inventory of Architectural Heritage · Website use allowed for educational or private purposes with source credit