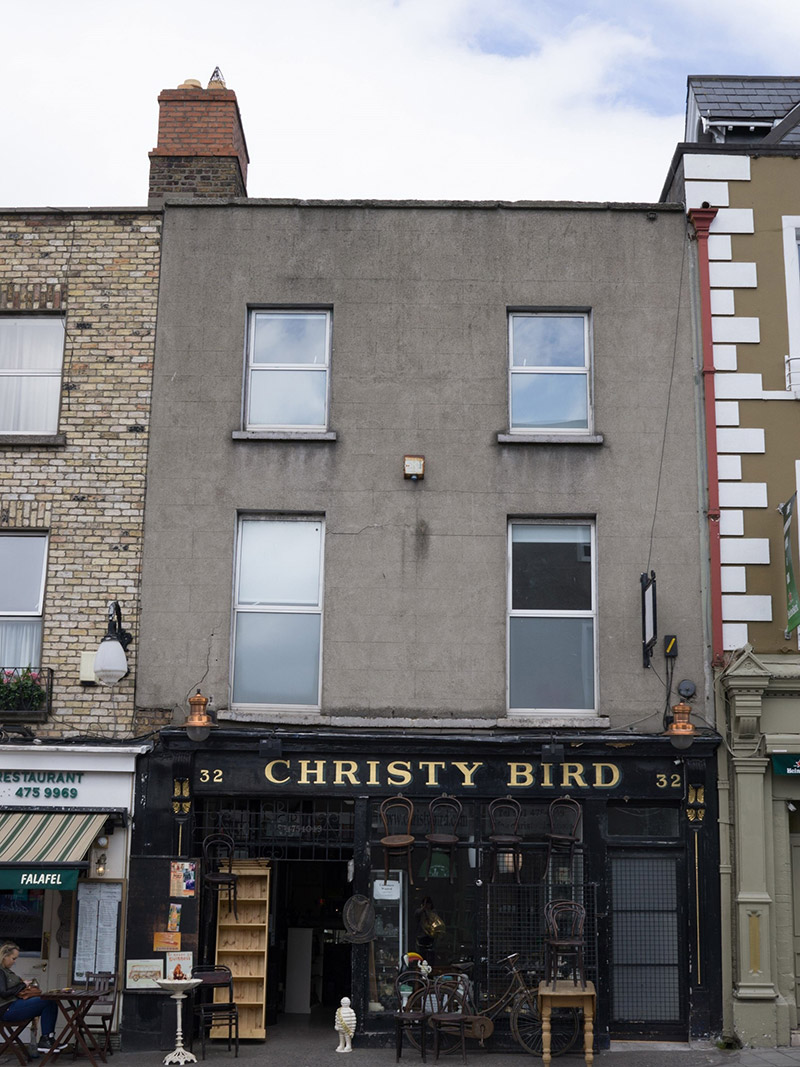
What is recorded here
End-of-terrace two-bay three-storey former house, built c. 1830, as part of terrace of five. Shopfront to front (west) elevation. M-profile hipped slate roof concealed behind rendered parapet with cut granite copings. Shared brown brick chimneystacks. Lined-and-ruled render over brown brick, laid in Flemish Bond, to walls. Square-headed window openings with masonry sills and replacement windows. Timber shopfront to ground floor comprising panelled pilasters having carved console bracket with wing detail and fluted cap, supporting stepped cornice over name fascia having gold leaf lettering and numerals. Square-headed door openings with plain glazed overlights and glazed doors, fixed pane display windows. Set on east side of Richmond Street South.
This former house forms part of a group sharing parapet height and fenestration arrangements, contributing a sense of continuity to the streetscape. It retains its early form and proportions. The quality of carving apparent in this shopfront is a testament to the skill and artisanship of nineteenth-century carpentry. As well as lending contextual interest to the structure, the shopfront provides an aesthetically pleasing focal point on the streetscape. This area of Dublin was originally laid out in the eighteenth century, however the opening of the Grand Canal to the south, in 1801, accelerated the development of Richmond Street South. Many of the buildings display an attractive nineteenth-century character.
This does not grant access. Most recorded buildings are privately owned; view them only from public ground unless the owner allows entry.
Places near here
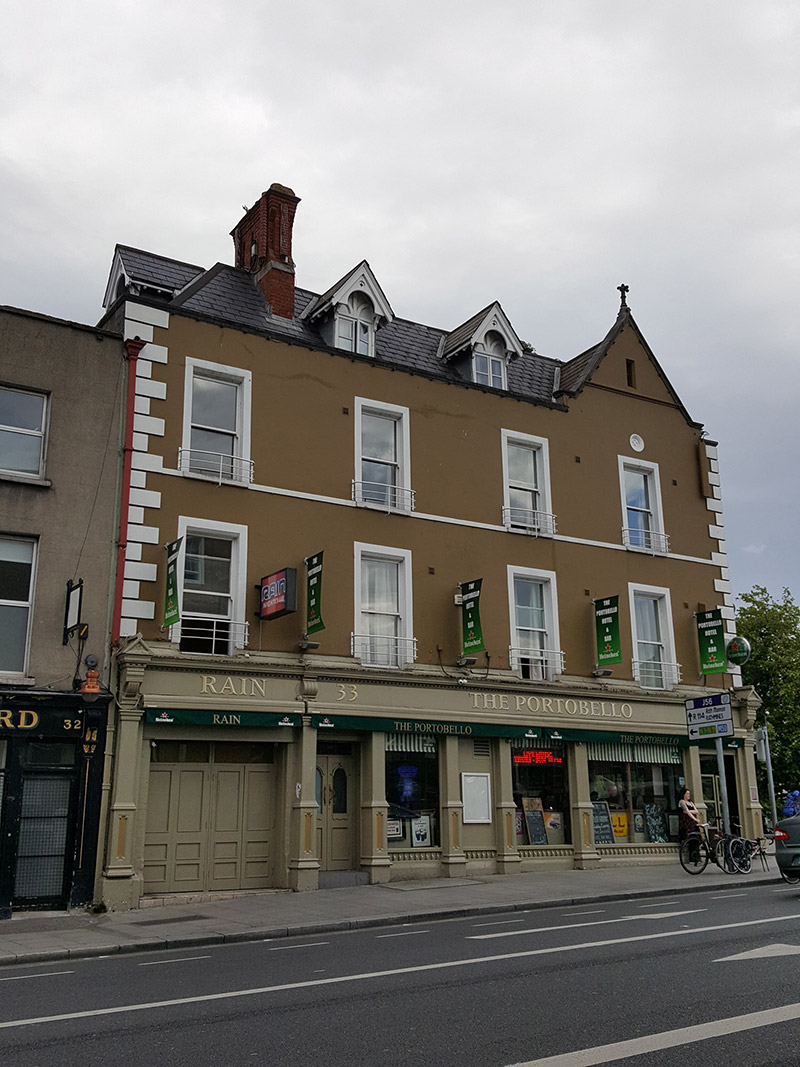 The Portobellopublic house · 14 yd
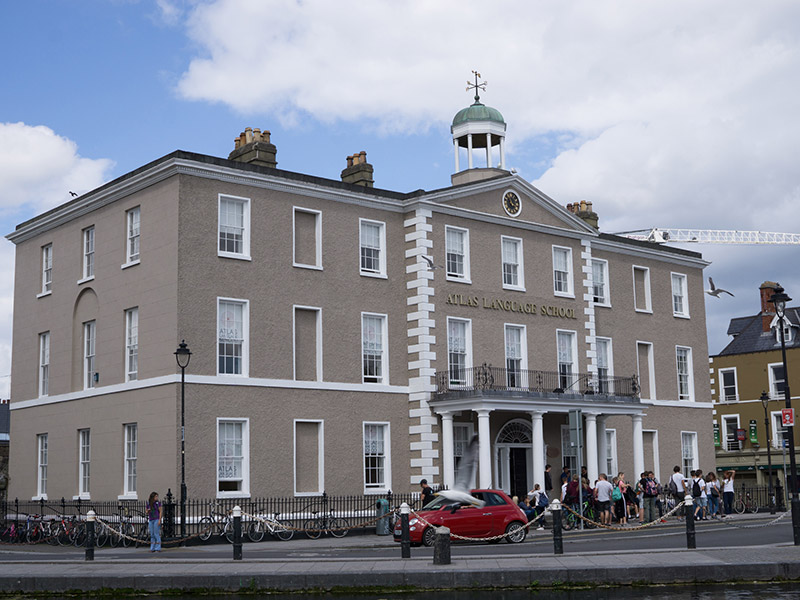 Portobello Collegehotel · 46 yd
 Paul SmithMemorial · 308 yd
 Irish Jewish MuseumMuseum · 384 yd
 International Tailors, Pressers and Machinists UnionMemorial · 397 yd
 The MART GalleryHeritage attraction · 739 yd
 Battle of RathminesMajor battlefield · 888 yd
 Liberty BellMonument · 1245 yd
 Cross in Unknown TownlandCross · 1608 yd
 Medieval DublinVisitor information · 1735 yd
 Bigleaf MapleBigleaf Maple · 1746 yd
 Oriental planeOriental plane · 1.0 mi
Other information
Photo: National Inventory of Architectural Heritage · Website use allowed for educational or private purposes with source credit