What is recorded here
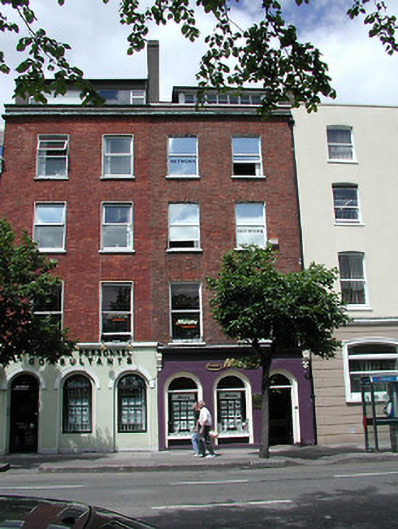
Terraced two-bay four-storey premises, c. 1830; attic storey added, c. 1955; one of a pair; in use as offices. Asbestos tile pitched roof with single flat roofed dormer extension, c. 1965, rendered chimney stack, parapet wall to façade. Brickwork in Flemish bond to upper façade, moulded brick cornice. Square headed openings to upper floors with brick swept lintels, cills and plain narrow surrounds. Windows are one over one timber sliding sash. Round headed openings to ground floor set back from the building line; display windows are replacement uPVC. Cornice to ground floor having decorative consoles.
Late-Georgian building which has maintained it sense of scale and proportion despite alterations to the ground floor. As such, it contributes to the character of the streetscape.
This does not grant access. Most recorded buildings are privately owned; view them only from public ground unless the owner allows entry.
Places near here
 Cork War MemorialMemorial · 36 yd
 Hiroshima and Nagasaki MemorialMemorial · 48 yd
 National Monumentmonument · 71 yd
 Bank of Scotlandhouse · 97 yd
 Bishop Lucey Park at Grand ParadeVisitor information · 174 yd
 Church (Site of) (1949-50)Church · 264 yd
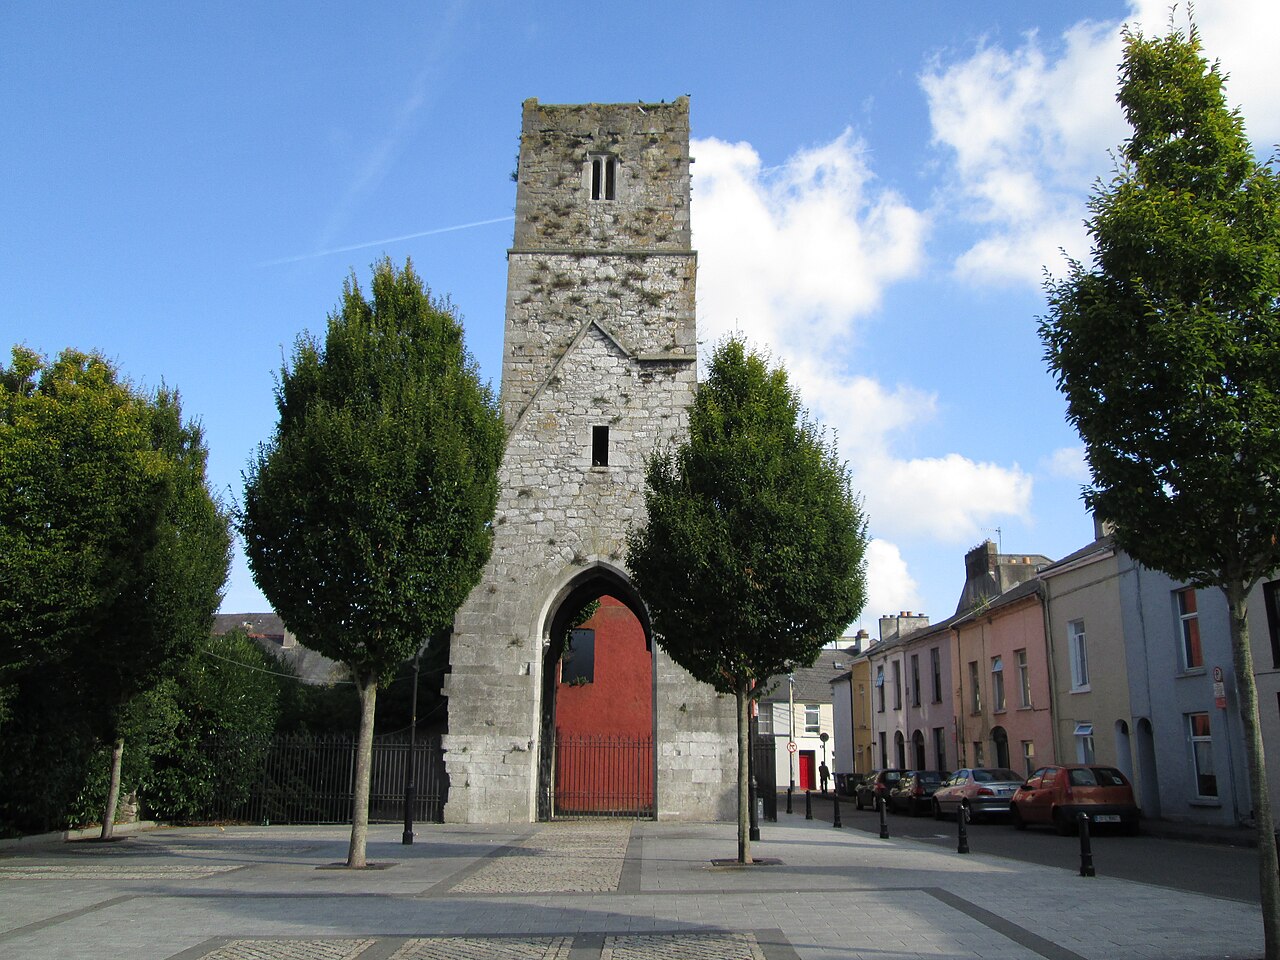 Red Abbey (Site of)Religious house, Augustinian friars · 289 yd
 Cork WalksVisitor information · 874 yd
 Exchange Buildingsoffice · 114 yd
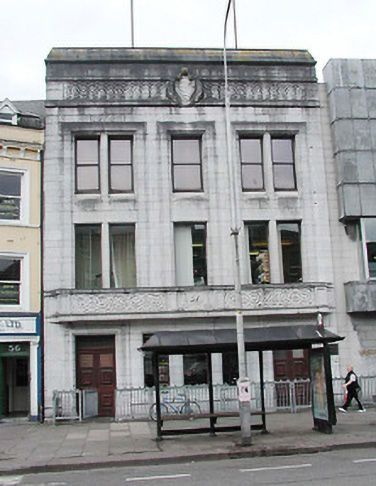 Cork City Librarylibrary/archive · 117 yd
 Berwick Fountainfountain · 128 yd
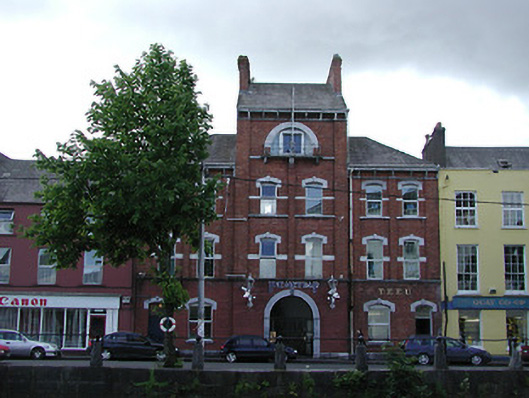 Fire Stationfire station · 130 yd
Other information
Photo: National Inventory of Architectural Heritage · Website use allowed for educational or private purposes with source credit