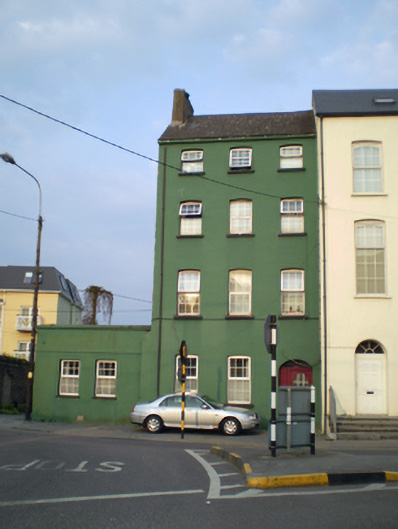
What is recorded here
Attached three-bay four-storey house, built c. 1780, with two-bay single-storey flat-roofed addition to north elevation. Pitched slate roof with rendered chimneystack. Rendered walls with camber-headed openings having replacement uPVC windows and concrete sills. Camber-headed door opening with replacement door and overlight. Set slightly back from street.
This building mirrors the elegance and design of the adjoining houses to the south, and forms the termination to an imposing group. It retains much of its original form, including diminishing windows, which emphasise the vertical thrust of the façade.
This does not grant access. Most recorded buildings are privately owned; view them only from public ground unless the owner allows entry.
Places near here
 grottogrotto · 24 yd
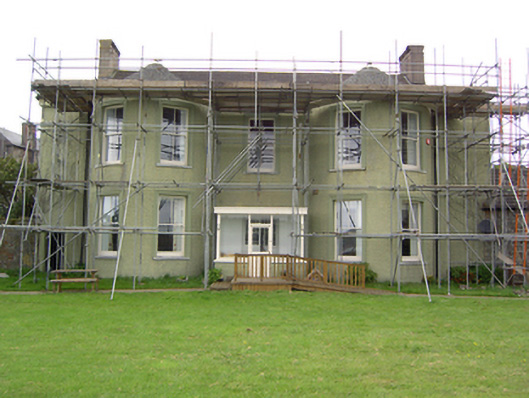 Strand Househouse · 27 yd
 South Abbey (Site of)Religious house, Franciscan friars · 132 yd
 White Gables Art StudioGallery · 205 yd
 Schooner Nellie Fleming 1936Memorial · 343 yd
 1798 MemorialMemorial · 345 yd
 The WatergateHeritage attraction · 468 yd
 Clock TowerVisitor information · 495 yd
 Slí na Sláinte YoughalWalking route · 512 yd
 The Fishing Life of YoughalVisitor information · 607 yd
 Youghal Heritage WalkWalking route · 654 yd
 IndicatedGraveyard · 724 yd
Other information
Photo: National Inventory of Architectural Heritage · Website use allowed for educational or private purposes with source credit