What is recorded here
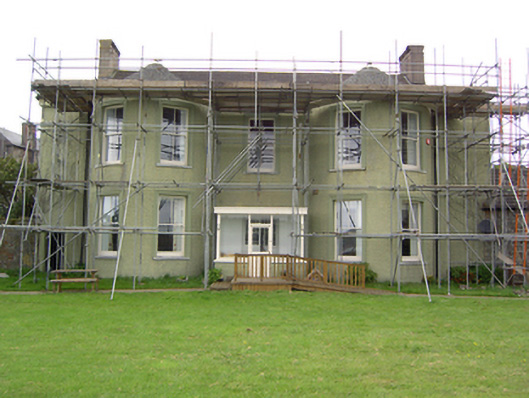
Detached five-bay two-storey house, built c. 1780, altered c. 1820 with addition of with full-height bows flanking central entrance, blank end bays, and five bay side elevation to south. Pitched pantile roof to main house, with conical roofs to bows and hipped to side elevations. Rendered chimneystacks. Roughcast rendered walls. Square-headed openings with two-over two timber sliding sash windows to first floor, and two-over-one timber sliding sash windows to ground floor, having moulded render surrounds and concrete sills. Pair of pointed arch opening to south elevation, first floor. Flat roof glazed porch leading to pair of timber glazed doors. Single-bay single-storey rubble stone outbuilding attached to north, set on curved plan, with hipped pantile roof. Dressed and rubble sandstone boundary walls having square-profile piers with timber single and double leaf gates.
An interesting house, containing fabric from several periods of refurbishment and extension. Set over looking the sea, it occupies a commanding position on the waterfront, yet is hidden from the street and is accessed by a narrow lane. Its orientation acts as a reminder of a time when the main thoroughfare was the sea, and not the road at its rear.
This does not grant access. Most recorded buildings are privately owned; view them only from public ground unless the owner allows entry.
Places near here
 South Abbey Househouse · 35 yd
 grottogrotto · 51 yd
 South Abbey (Site of)Religious house, Franciscan friars · 149 yd
 White Gables Art StudioGallery · 221 yd
 1798 MemorialMemorial · 339 yd
 Matty CoakleyMemorial · 358 yd
 The WatergateHeritage attraction · 488 yd
 Clock TowerVisitor information · 516 yd
 Slí na Sláinte YoughalWalking route · 516 yd
 The Fishing Life of YoughalVisitor information · 624 yd
 Youghal Heritage WalkWalking route · 676 yd
 IndicatedGraveyard · 748 yd
Other information
Photo: National Inventory of Architectural Heritage · Website use allowed for educational or private purposes with source credit