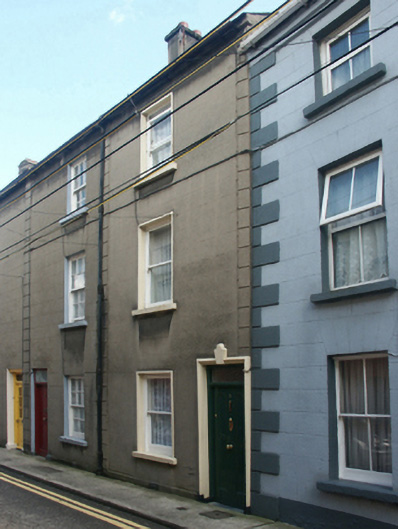
What is recorded here
Terraced single-bay three-storey house, extant 1903, on a rectangular plan. One of a terrace of five. Pitched slate roof with clay ridge tiles, rendered chimney stack (west) having concrete capping supporting terracotta pots, and cast-iron rainwater goods on rendered slate flagged eaves retaining cast-iron downpipe. Rendered, ruled and lined wall to front (north) elevation on rendered plinth with rusticated rendered piers to ends. Square-headed door opening (west) with cut-granite threshold, and concealed dressings framing timber boarded door having overlight. Square-headed window openings with cut-granite sills, and concealed dressings framing six-over-six timber sash windows. Street fronted with concrete footpath to front.
A house erected as one of a terrace of five houses (including 15502002) representing an integral component of the mid nineteenth-century domestic built heritage of Wexford with the architectural value of the composition suggested by such attributes as the compact rectilinear plan form; and the diminishing in scale of the openings on each floor producing a graduated visual impression. Having been well maintained, the elementary form and massing survive intact together with substantial quantities of the original fabric, thus upholding the character or integrity of a house forming part of a self-contained ensemble making a pleasing visual statement in Skeffington Street.
This does not grant access. Most recorded buildings are privately owned; view them only from public ground unless the owner allows entry.
Places near here
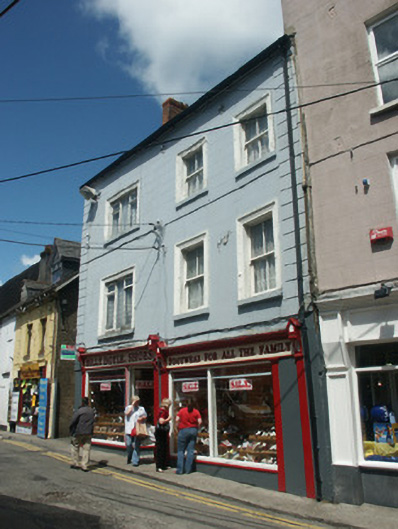 Billy Doylehouse · 35 yd
 Green Acres Art GalleryGallery · 44 yd
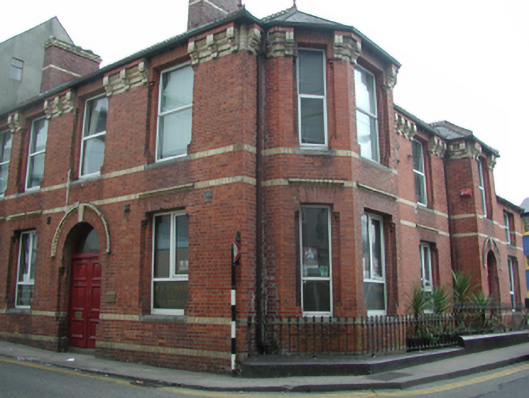 officeoffice · 53 yd
 Falla SeilscearMemorial · 190 yd
 Structure in WexfordStructure · 234 yd
 1798 MemorialMemorial · 256 yd
 Field boundary in Townparks (st. John's Par.)Field boundary · 306 yd
 The Collins-Grant GalleryGallery · 365 yd
 Siege of Wexfordsiege · 1032 yd
 Sack of Wexfordsiege · 1036 yd
 Castle (in ruinis)Castle, tower house · 2.2 mi
 Site of CastleCastle, unclassified · 2.3 mi
Other information
Photo: National Inventory of Architectural Heritage · Website use allowed for educational or private purposes with source credit