DDiscover AloneMapAbout

House in Glankittane/montenotte

House
House in Glankittane/montenotte
Photo: National Inventory of Architectural Heritage · Report the wrong picture

What is recorded here

Terrace of eight two-bay three-storey houses with two-storey canted bay windows and recessed porches, built c.1920, having two-storey returns and extensions to north. Pitched slate roofs, red brick chimneystacks with platbands and some clay pots. Cast-iron and uPVC rainwater goods to projecting timber sheeted eaves…

Read the whole record
Terrace of eight two-bay three-storey houses with two-storey canted bay windows and recessed porches, built c.1920, having two-storey returns and extensions to north. Pitched slate roofs, red brick chimneystacks with platbands and some clay pots. Cast-iron and uPVC rainwater goods to projecting timber sheeted eaves supported on terracotta brackets. English bonded red brick walls with raised eaves courses and moulded brick continuous sill courses. Moulded brick string courses and dentilated cornices to canted bays. Roughcast-render walls with raised plinth to side and rear elevations. Square-headed window openings with moulded terracotta lintels and scoop moulded brick reveals to first floor and canted bays. Brick architraves to second floor with stepped reveals. One-over-one timber sash and replacement uPVC windows. Segmental-arched opening to porch with roll-moulded reveals, gauged brick to arch and concrete steps; sliding doors to some porches. Tiled floor to porch. Timber and glass panelled, timber panelled and uPVC doors with sidelights and overlights. Houses set back from street with gardens to south and north. South gardens bounded by rendered walls with wrought-iron railings and wrought-iron pedestrian gates to wrought-iron piers.
This early-twentieth-century terrace forms an impressive composition with the canted bays, recessed porches and decorative detailing typical of the architecture of the period. Of particular note is the fine decorative detailing while the vertical treatment of the windows is also of note. Despite the replacement of some original fabric, the terrace retains much of its unique character and makes an important contribution to the architectural heritage of the city.

From the Buildings of Ireland (National Inventory of Architectural Heritage) record 20863025

This does not grant access. Most recorded buildings are privately owned; view them only from public ground unless the owner allows entry.

What do you know about this place?Tap to add a comment or ask a question

What you write will be public.

Places near here

Photo credits
  • National Inventory of Architectural Heritage
  • Michael O'Sheil, Wikimedia Commons · CC BY-SA 4.0
  • MonikaLisa2, Wikimedia Commons · CC BY-SA 4.0
  • Jonjobaker, Wikimedia Commons · CC BY-SA 4.0
  • Kenneth Allen, Geograph · CC BY-SA 2.0
  • P L Chadwick, Wikimedia Commons · CC BY-SA 2.0
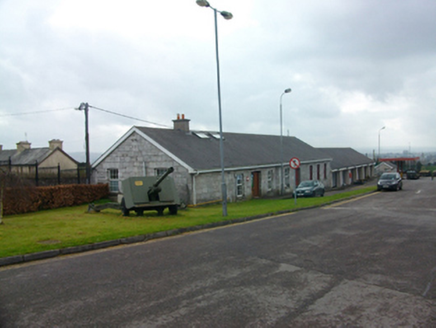
Collins BarracksStore/warehouse · 179 yd

Explorer Tom Collins Barracks in Rathmore was half an infant school and half a wagon shed, which is a weird combination of education…
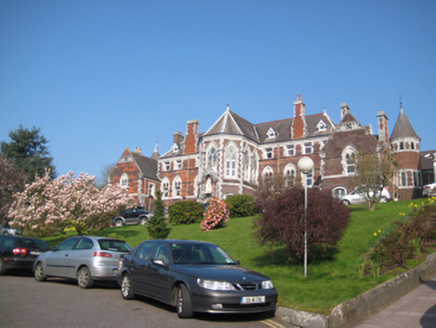
orphanage/children's home222 yd

Explorer Tom Orphanage or children's home in Glankittane was funded by Count John Nicholas Murphy and designed by George Goldie.…
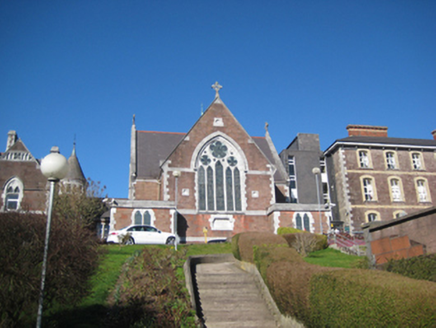
church/chapel253 yd

Explorer Tom Church or chapel in Glankittane was funded by Miss Honan and designed to impress. It sits right next to a hospital…

Holy Family Catholic ChurchChurch/chapel · 254 yd

Explorer Tom Holy Family Catholic Church in Glankittane/Montenotte started life as a Methodist church around 1895. It was built for…

SydenhamHouse · 273 yd

Explorer Tom Sydenham has a crenellated parapet that makes it look like a brick castle in the city centre. It’s semi-detached but…

hospital/infirmary277 yd

Explorer Tom Hospital or infirmary in Glankittane is St Patrick’s Hospital from 1870. It was built cheaply by the O’Flynn brothers…

gates/railings/walls285 yd

Explorer Tom Gates on Wellington Road are massive and made of sandstone, basically a retaining wall that thinks it’s got…

IndicatedDesigned landscape, belvedere · 438 yd

Explorer Tom Designed landscape in Cork City has got views from Callanan's Tower. The file's empty, but I bet the breeze up there is…

Thomas Kent StationMemorial · 586 yd

Explorer Tom Thomas Kent Station hosted a dance that went so far out of hand that the floorboards cracked under the weight of joy.…

Tourist OfficeVisitor information · 644 yd

Explorer Tom Tourist Office in County Cork is located near St Patrick's Quay, where a bishop once refused to enter because he…

Ladys WellHoly well · 651 yd

Explorer Tom Ladys Well in Cork City has a shrine with a statue but no visible well anymore. It's not frequented on a holy well…

Lavitts QuayMemorial · 894 yd

Explorer Tom Lavitts Quay is a memorial where, legend has it, a goat once ruled the harbour by eating all the navigation charts…

More historic places in County Cork · All of County Cork

Add to this placeAdd a picture Add a detailed tip Add a story

Explore the map1,095,414 places to discover

Next place · or swipeCollins Barracks