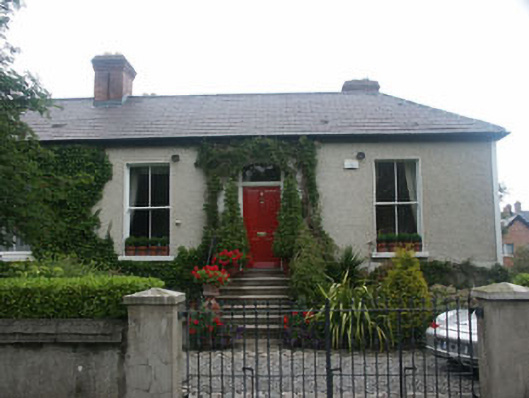
What is recorded here
Three pairs of semi-detached three-bay single-storey over basement houses, built c.1870. The houses are finished in roughcast render. A flight of stone steps leads to the panelled front doors which have plain sidelights and fanlights and are set within segmental arch headed openings with moulded keystones and surround. Windows are flat-headed and have either two over two or six over six timber sash frames. The hipped roof are finished with natural and artificial slate and rainwater goods are a mixture of cast-iron and uPVC. Chimneystacks are rendered with slightly corbelled caps and squat clay pots. The houses face to the road and are slightly set back behind low walls with replacement wrought-iron gates.
This small group of houses is distinctive well preserved and has retained much of its original character. The single-storey over basement design takes advantage of the sloping site and adds considerable interest to the streetscape.
This does not grant access. Most recorded buildings are privately owned; view them only from public ground unless the owner allows entry.
Places near here
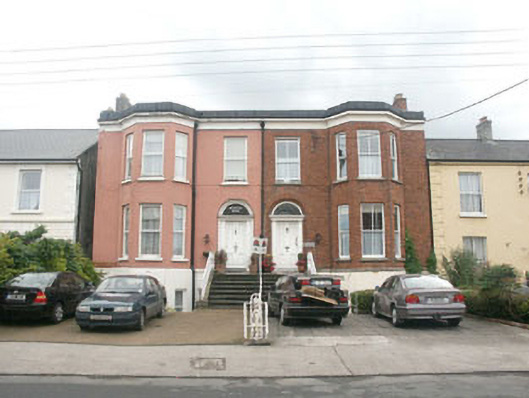 Ardeevinhouse · 80 yd
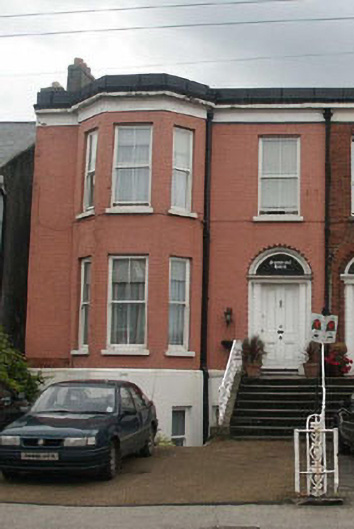 Shoreline Househouse · 82 yd
 Bray BeachBeach / strand · 420 yd
 Christopher ThompsonMemorial · 772 yd
 European YewEuropean Yew · 801 yd
 Font in BrayFont · 963 yd
 Cas.Castle, tower house · 1054 yd
 Proclamation of the Irish RepublicMonument · 1106 yd
 Naylor's CoveBeach / strand · 1152 yd
 Stone PineStone Pine · 1243 yd
 Bray HeadMountain / peak · 1.0 mi
 IndicatedCastle, tower house · 1.7 mi
Other information
Photo: National Inventory of Architectural Heritage · Website use allowed for educational or private purposes with source credit