What is recorded here
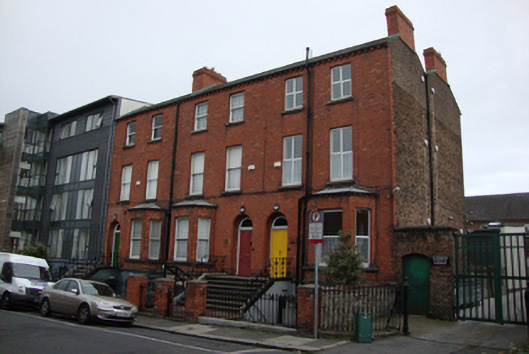
Terraced two-bay three-storey house over raised basement, built c.1880. Now in office use with Nos. 26 and 28. M-profile artificial slate roof with clay ridge tiles and profiled red brick chimneystacks to east party wall. Replacement uPVC gutter supported on moulded red brick brackets with cast-iron downpipe. Machine-cut red brick walls laid in Flemish bond on chamfered granite plinth course over ruled-and-lined rendered basement walls. Gauged brick flat-arched window openings with granite sills and one-over-one pane timber sliding sash windows with ogee horns, three-over-three pane and two-over-two to basement with iron grilles. Three-sided canted bay window to ground and basement levels with continuous granite sill and hipped lead-lined roof with terracotta corbels to gutter. Gauged and bull-nosed brick round-headed door opening with inset chamfered brick surround. Original flat-panelled timber door with lintel cornice, plain fanlight and cast-iron doorbell. Door opens onto shared granite platform and seven nosed granite steps enclosed by decorative cast-iron railings on granite plinth wall. Shared red and black tiled footpath through front garden enclosed to street by cast-iron railings on rendered plinth wall with original iron gate on red brick piers. Original granite kerbs and stone setts to drain.
Sherrard Street Upper formed part of the Gardiner Estate and was named after Thomas Sherrard city surveyor and developer. No. 27 forms an externally intact part of a terrace of three red brick houses built on south side of the street. All three houses are four-storey and were built to the same design, and are considerably grander than the other houses on the street. The bay window adds interest to the facade and the retention of all other external detailing, including timber sash windows, the granite steps and decorative railings to the entrance, and the front boundary, adds considerably to the visual quality of the streetscape.
This does not grant access. Most recorded buildings are privately owned; view them only from public ground unless the owner allows entry.
Places near here
 Gardiner Street Primary Schoolschool · 73 yd
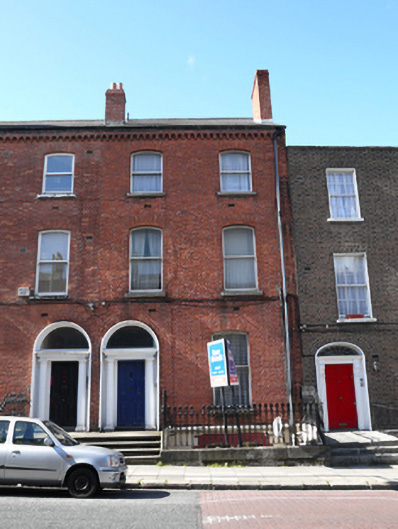 apartment/flat (converted)apartment/flat (converted) · 81 yd
 Memorial to Peadar Kearney 1883-1942Memorial · 250 yd
 Burial ground in Unknown TownlandBurial ground · 520 yd
 Chinese ToonChinese Toon · 670 yd
 Iris MurdochMemorial · 769 yd
 Hungry TreeHeritage attraction · 1265 yd
 London PlaneLondon Plane · 1270 yd
 Burial in Unknown TownlandBurial · 1301 yd
 Burning of the Custom Housearmed conflict · 1324 yd
 St Josephs Asylum for the BlindCastle, unclassified · 1582 yd
 Campus Information PointVisitor information · 1602 yd
Other information
Photo: National Inventory of Architectural Heritage · Website use allowed for educational or private purposes with source credit