What is recorded here
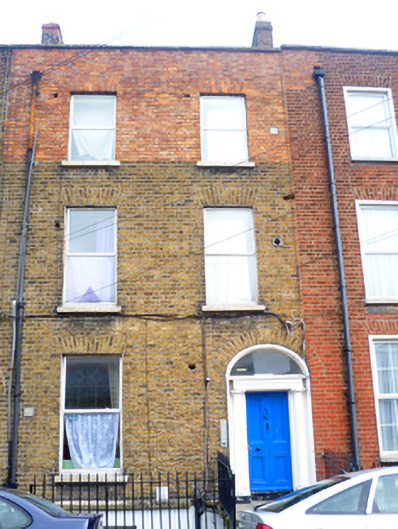
Terraced two-bay three-storey house over raised basement, built c.1830, now in multiple occupancy. Pitched slate roof hidden behind parapet wall with granite coping and shared brick chimneystacks with clay pots. Red brick walls laid in Flemish bond (rebuilt in red brick to second floor) on granite plinth course with rendered walls to basement below. Gauged brick flat-arched window openings with granite sills, rendered surrounds and replacement uPVC windows. Three-centred brick arched door opening with moulded render surround and painted timber Doric doorcase. Original flat-panelled timber door flanked by pair of engaged Doric on plinth bases supporting panelled lintel cornice and plain fanlight. Door opens onto granite paved platform with three granite steps to street. Platform enclosed by wrought-iron railing and replacement steel corner posts in turn enclosing basement area and set on moulded granite plinth wall.
This late Georgian townhouse stands in an extensive terrace lining the east side of Sherrard Street Lower, laid out by Thomas Sherrard, surveyor to the Wide Street Commissioners in the 1820s. While some original fabric has been replaced, the overall composition remains which coupled with the intact street furniture forms part of an attractive streetscape, and the retention of its panelled timber door and iron railings to the basement area, enhances the building.
This does not grant access. Most recorded buildings are privately owned; view them only from public ground unless the owner allows entry.
Places near here
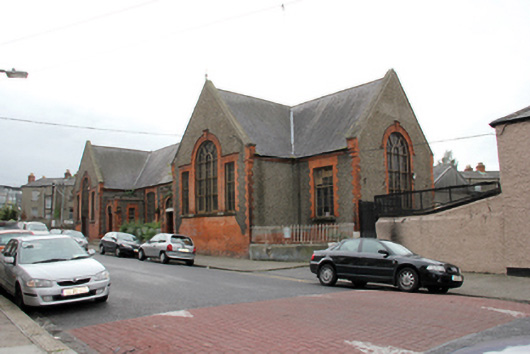 Rawlton Houseschool · 35 yd
 Eirden Househouse · 103 yd
 Memorial to Peadar Kearney 1883-1942Memorial · 214 yd
 Kellogg's Skyline TourHeritage attraction · 467 yd
 Burial ground in Unknown TownlandBurial ground · 661 yd
 Chinese ToonChinese Toon · 796 yd
 Iris MurdochMemorial · 901 yd
 Burning of the Custom Housearmed conflict · 1410 yd
 Hungry TreeHeritage attraction · 1420 yd
 London PlaneLondon Plane · 1424 yd
 St Josephs Asylum for the BlindCastle, unclassified · 1425 yd
 Burial in Unknown TownlandBurial · 1458 yd
Other information
Photo: National Inventory of Architectural Heritage · Website use allowed for educational or private purposes with source credit