
What is recorded here
Detached T-plan three-bay two-storey house, built c.1930. Later lean-to porch to rear (west). Hipped slate roof with rendered chimneystacks and replacement metal rainwater goods. Smooth rendered walls with rendered plinth and carved sill course. Square headed openings to ground floor with tripartite one-over-one timber sliding sash windows and concrete sill. Square-headed opening with one-over-one timber sliding sash windows and concrete sills. Square-headed opening to rear (west) with timber replacement windows. Square-headed door opening with timber panelled door, overlight and concrete steps. Outbuildings and concrete water tank to rear (north-west). Rendered boundary walls and piers with replacement wrought-iron gate.
This early twentieth century building has a formal influence, evident in the ground plan and symmetrical arrangement of openings and chimneystacks. Its appearance is further improved by attention to detail seen in the varied window openings and sill course. These features, combined with the hipped roof and elegant chimneystacks, give the building an attractive appearance.
This does not grant access. Most recorded buildings are privately owned; view them only from public ground unless the owner allows entry.
Places near here
 bridgebridge · 751 yd
 worker's houseworker's house · 755 yd
 Childrens Burial GdBurial ground · 1011 yd
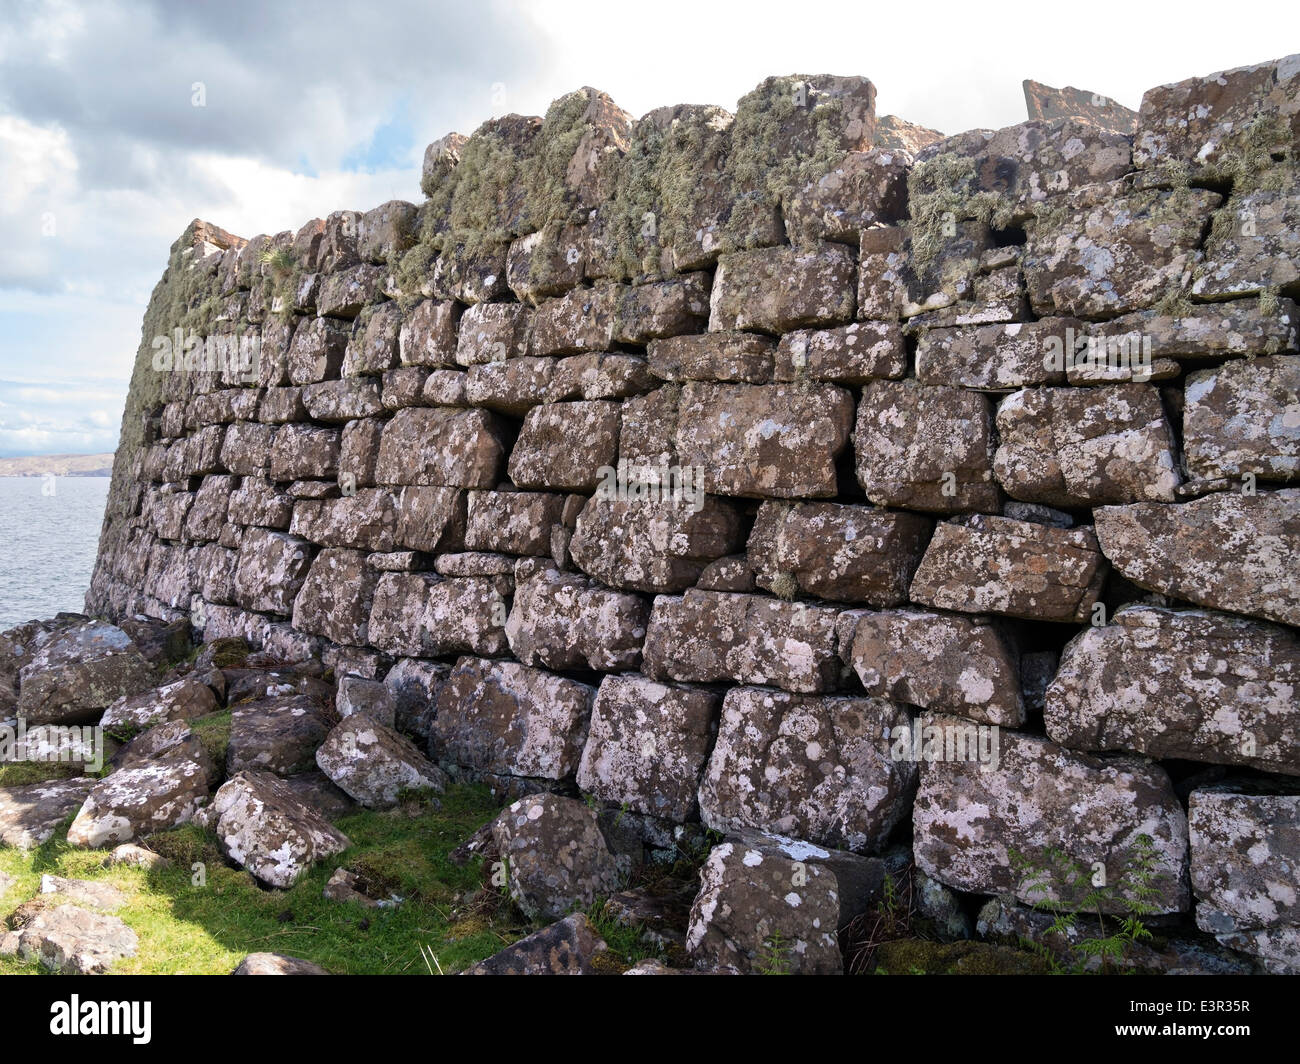 Promontory fortPromontory fort, coastal · 1616 yd
 Castle (Site of)Castle, unclassified · 1707 yd
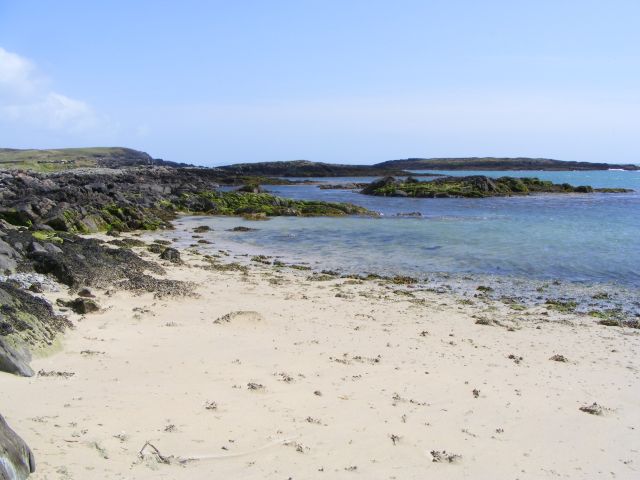 Galley Cove BeachBeach / strand · 2.1 mi
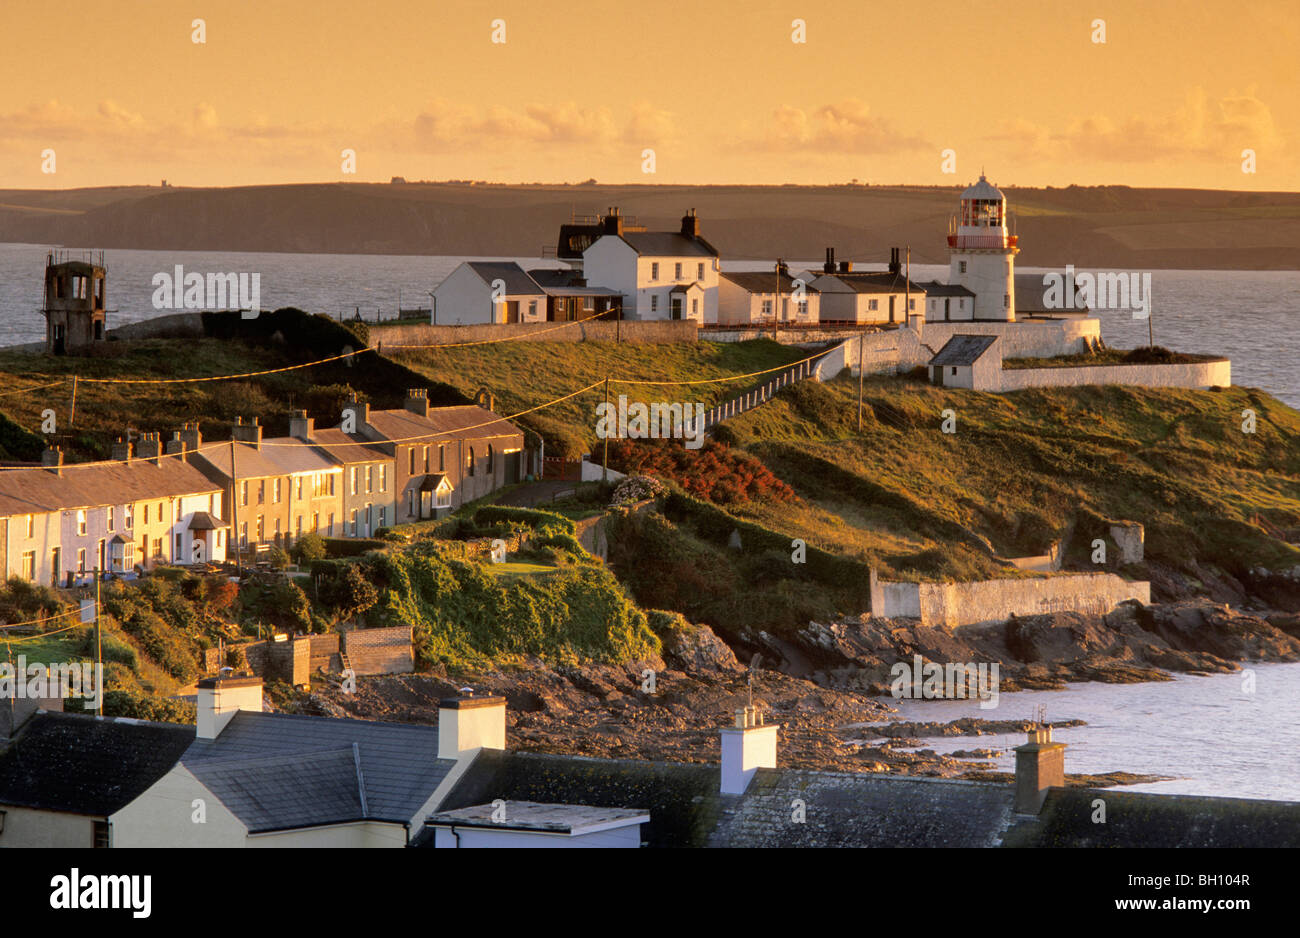 Ballyrisode PointHeadland · 2.2 mi
 KnocknamaddreeMountain / peak · 2.4 mi
 KnockaphucaMountain / peak · 2.5 mi
 Creamery PlatformMemorial · 2.6 mi
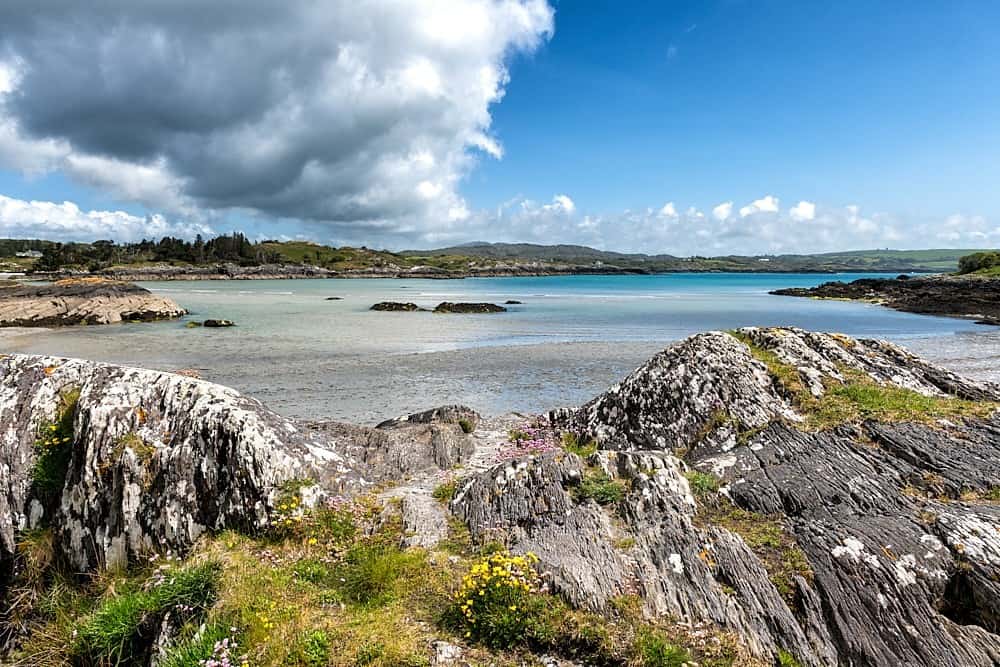 Ballyrisode WoodWood · 2.7 mi
 Chimney CoveBeach / strand · 2.9 mi
Other information
Photo: National Inventory of Architectural Heritage · Website use allowed for educational or private purposes with source credit