
What is recorded here
End of terrace two-bay single-storey house, built c. 1860, with flat-roof extension to rear. Pitched corrugated-iron roof and rendered chimneystack. Painted rendered walls with painted render quoins. Square-headed openings with two-over-two pane sliding sash timber window and timber battened half-door.
Simple vernacular houses, such as this and its neighbour, were once common in Ireland, but are becoming increasingly rare. It has small, asymmetrically-placed openings. The corrugated-iron roof replaced an earlier thatched one. The traditional door and half-door arrangement is an typical vernacular feature, designed to allow ventilation and a good field of vision, whilst ensuring that children or animals remained within or without the house.
This does not grant access. Most recorded buildings are privately owned; view them only from public ground unless the owner allows entry.
Places near here
 Saint Mary's Churchchurch/chapel · 41 yd
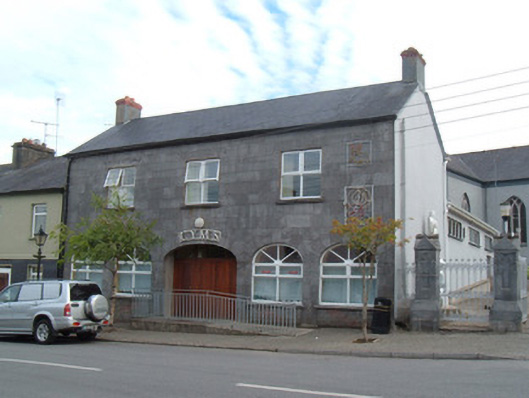 CYMSmarket house · 62 yd
 CastleCastle, unclassified · 107 yd
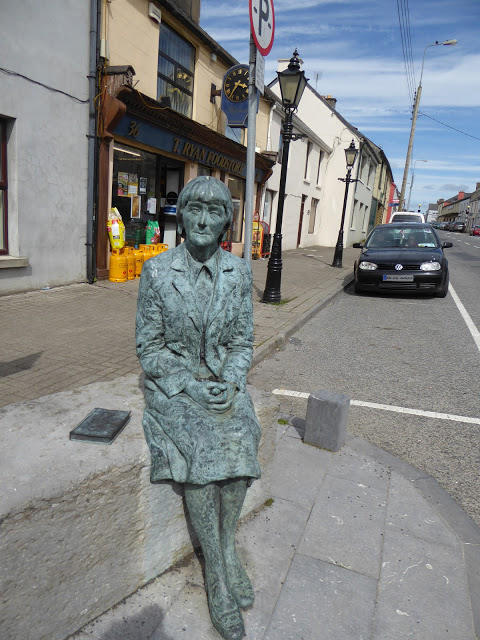 Alice Taylor MonumentMonument · 283 yd
 Enclosure in LongacreEnclosure · 626 yd
 Castle McAuliffe (Site of)Castle, unclassified · 1.3 mi
 Stanner's Glen, Priory WoodWood · 2.0 mi
 Hanna SheehyMemorial · 4.5 mi
 Kanturk CastleHeritage attraction · 5.2 mi
 KnockacummerMountain / peak · 5.5 mi
 Burial ground in AssolasBurial ground · 7.1 mi
 European YewEuropean Yew · 7.3 mi
Other information
Photo: National Inventory of Architectural Heritage · Website use allowed for educational or private purposes with source credit