What is recorded here
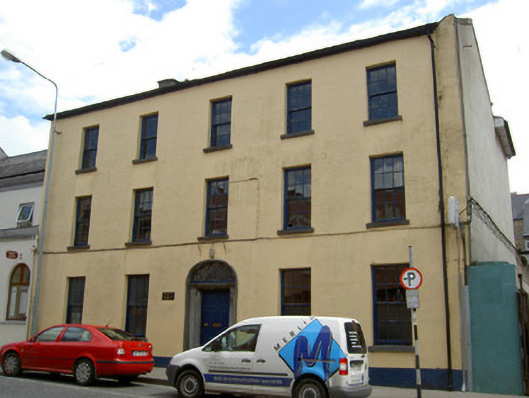
End-of-terrace five-bay three-storey house, built c.1840, with later flat-roofed single and two-storey extensions to rear. Pitched roof with rendered chimneystack and cast-iron rainwater goods. Lined-and-ruled rendered walls with render plinth. Square-headed openings having limestone sills and six-over-six pane timber sliding sash windows. Elliptical-headed opening with timber panelled door, limestone step, dressed limestone doorcase comprising pilasters and moulded cornice with decorative fanlight above.
This large-scale house occupies a prominent end-of-terrace site and offers variety of form to the streetscape. Its regular massing is enlivened by the retention of features, such as the timber sliding sash windows and by the well-crafted doorcase and elaborate fanlight.
This does not grant access. Most recorded buildings are privately owned; view them only from public ground unless the owner allows entry.
Places near here
 Water millWater mill, unclassified · 31 yd
 Franciscan Friaryfriary · 58 yd
 Main GuardHeritage attraction · 75 yd
 Charles BianconiMemorial · 90 yd
 John HackettMemorial · 131 yd
 CastleCastle, unclassified · 134 yd
 Little IslandIslet · 165 yd
 Creamery (site of)Archaeological place · 209 yd
 Habitation site in Burgagery-Lands WestHabitation site · 257 yd
 Merchant's HouseVisitor information · 268 yd
 Streches IslandIsland · 322 yd
 VestryCastle · 408 yd
Other information
Photo: National Inventory of Architectural Heritage · Website use allowed for educational or private purposes with source credit