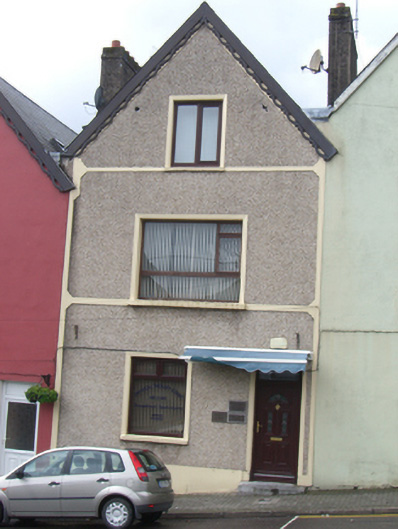
What is recorded here
Terraced single-bay three-storey house, built c. 1850. Pitched artificial slate roof with rendered chimneystacks and timber bargeboards. Roughcast rendered walls with render string courses. Square-headed openings having replacement uPVC windows. Square-headed opening having overlight and replacement timber panelled door. Limestone step to entrance.
Part of a terrace of five, built upon steeply sloping terrain, this house forms a noteworthy presence in the streetscape. The surviving limestone threshold contributes to the historic character of the terrace.
This does not grant access. Most recorded buildings are privately owned; view them only from public ground unless the owner allows entry.
Places near here
 Cathedral Viewhouse · 12 yd
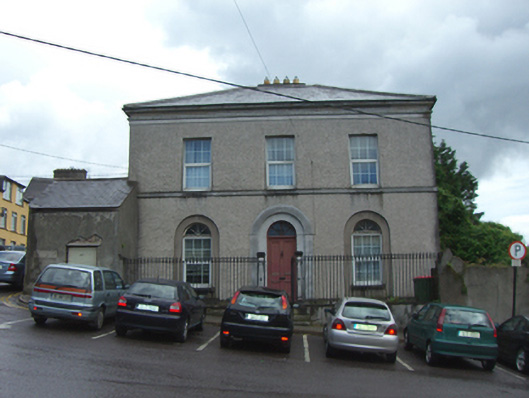 Sandymount Househouse · 36 yd
 Saint Colman's Cathedral, CobhCathedral · 148 yd
 Cobh Tourist OfficeVisitor information · 200 yd
 Titanic MemorialMemorial · 234 yd
 Lusitania Peace MemorialMemorial · 238 yd
 Cobh MuseumMuseum · 496 yd
 The BenchViewpoint · 754 yd
 Fulacht fia in CarrignafoyFulacht fia · 1273 yd
 HaulbowlineIslet · 1435 yd
 Ordnance Ground, Admiralty PropertyBastioned fort · 1522 yd
 Rocky IslandIslet · 1.1 mi
Other information
Photo: National Inventory of Architectural Heritage · Website use allowed for educational or private purposes with source credit