What is recorded here

Terraced four-bay two-storey over basement with attic house, built 1712. Rectangular-plan. Pitched artificial slate roof, clay ridge tiles, roughcast rendered chimneystack, moulded cast-iron gutter on corbelled eaves course. Smooth rendered ruled-and-lined walling. Square-headed window openings, painted stone sills, painted smooth rendered reveals and soffits, painted timber inward-opening casement windows, wrought-iron guard rail to basement, painted timber six-over-six sliding sash windows to ground floor, three-over-three sliding sash windows to first floor. Square-headed door opening, painted smooth rendered reveals and soffit, painted timber door with six raised-and-fielded panels, cast-iron door furniture, intersecting traceried overlight, door accessed by limestone steps. House fronts onto narrow pathway.
This house was built by the Church of Ireland as part of a complex of sixteen houses for widows of clergymen. The retention of original features, such as timber sliding sash windows and unpainted render, makes them a significant group of structures and they play a vital role in the built heritage of Drogheda.
This does not grant access. Most recorded buildings are privately owned; view them only from public ground unless the owner allows entry.
Places near here
 Blue Schoolschool · 73 yd
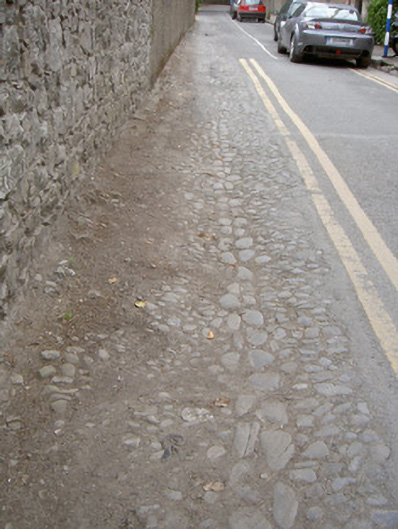 cobbles/flags/paving/kerbingcobbles/flags/paving/kerbing · 77 yd
 Magdalene TowerCastle · 172 yd
 Ecclesiastical residence in MoneymoreEcclesiastical residence · 198 yd
 Town defences in Lagavooren,moneymoreTown defences · 231 yd
 The ThoselMemorial · 301 yd
 St. Peter's ChurchMemorial · 329 yd
 Siege of Droghedasiege · 411 yd
 Millmount MuseumMuseum · 681 yd
 Yellow IslandIslet · 2.1 mi
 Grove IslandIslet · 2.5 mi
 Platin HouseCastle, unclassified · 2.7 mi
Other information
Photo: National Inventory of Architectural Heritage · Website use allowed for educational or private purposes with source credit