
What is recorded here
Semi-detached two-bay two-storey house, built c.1930, with projecting gabled south bay. Hipped slate roof, pitched to gabled bay, red-brick chimneystack with moulded render cornice, channelled rendered eaves course, and cast-iron and replacement uPVC rainwater goods. Roughcast rendered walls, front having render plinth, render plat band between floors, and channelled render quoins. Decorative moulded cornice to upper gable-front having moulded render blind oculus above. Segmental-headed window and door openings to front, with moulded render surrounds, render sills and replacement uPVC windows and replacement uPVC outer door to integral porch. Square-headed window openings to side wall having similar sills and windows. Square-headed inner door to porch, having timber glazed door with side-lights and paned overlight. Rendered enclosing wall to front garden with rubble stone gate piers and wrought-iron double-leaf gates.
With its fine decorative façade, this early twentieth-century house is a notable part of the streetscape and was built as a pair with its neighbour. It has good render details to its window and door openings and the decorative cornice and oculus add further interest.
This does not grant access. Most recorded buildings are privately owned; view them only from public ground unless the owner allows entry.
Places near here
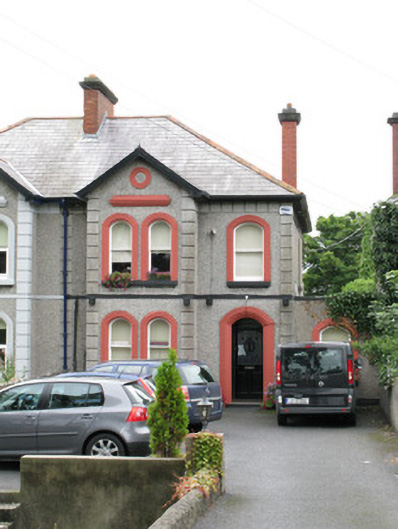 Dún Aoibhinn Househouse · 8 yd
 worker's houseworker's house · 154 yd
 Walter Macken HouseMemorial · 192 yd
 Galway Arts CentreMuseum · 435 yd
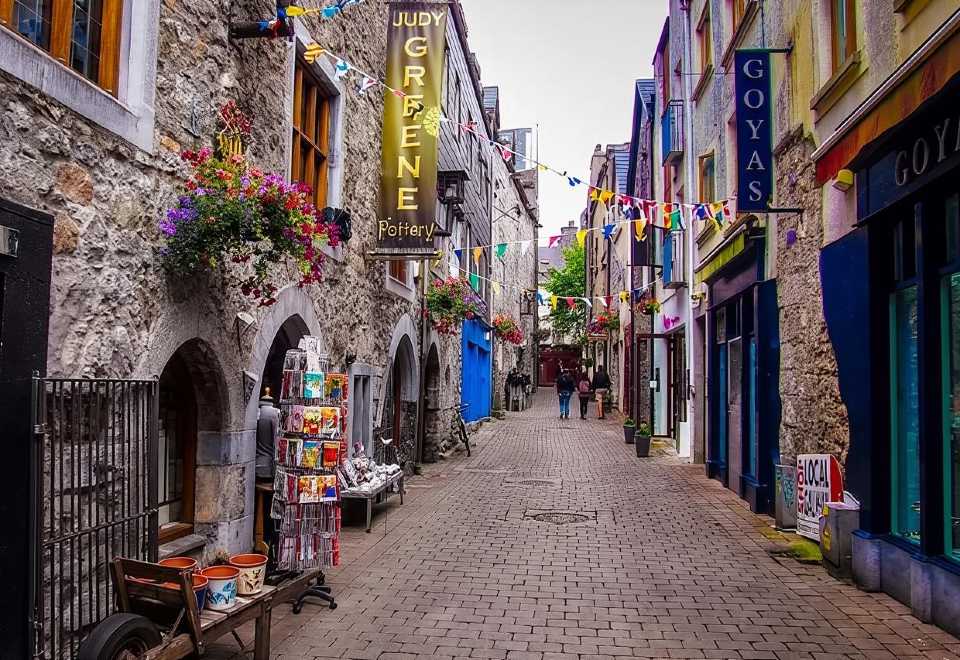 Galway GaolMemorial · 587 yd
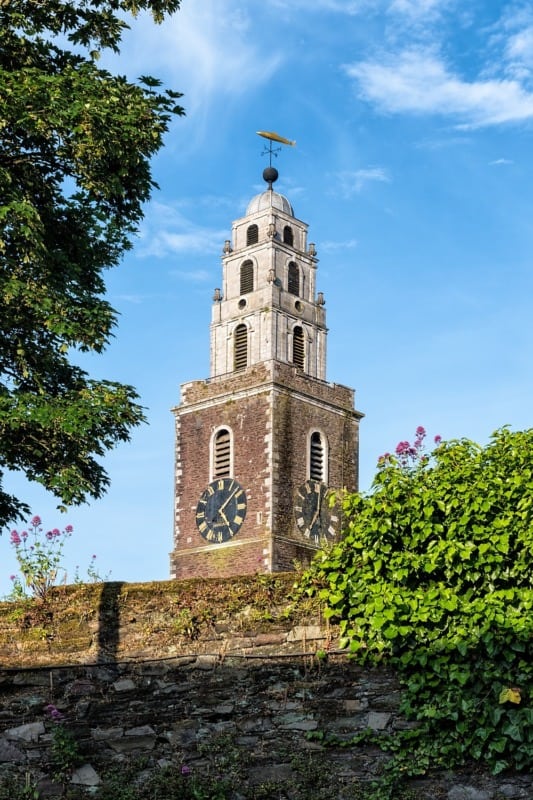 St. Annes WellHoly well · 589 yd
 Blake's CastleCastle · 626 yd
 Fortification in Townparks (galway By., St. Nicholas Par.)Fortification · 646 yd
 Claddagh Ring MuseumMuseum · 686 yd
 CastleCastle, tower house · 695 yd
 Caucasian WingnutCaucasian Wingnut · 724 yd
 GinkgoGinkgo · 747 yd
Other information
Photo: National Inventory of Architectural Heritage · Website use allowed for educational or private purposes with source credit