What is recorded here
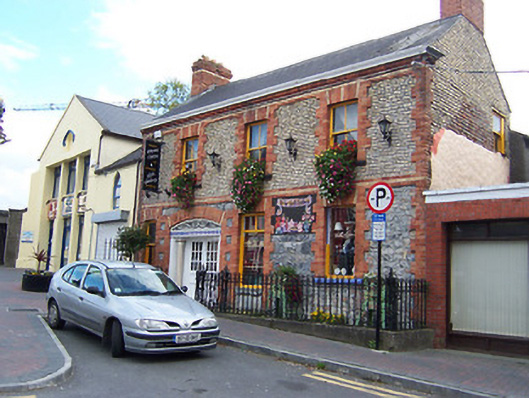
Attached three-bay two-storey house, built c.1890, with former integral carriage arch to centre now remodeled as door. Now in use as commercial premises. Pitched natural slate roof with moulded brick eaves cornice and brick chimneystacks to either end. Constructed of rubble limestone to ground floor (originally rendered) and brick to first floor with red brick quoins to corners, brick string course at first floor level and brick block-and-start surrounds to openings. Square-headed window openings with two-over-two timber sliding sash windows to first floor, plate glass to ground floor. Original square-headed doorcase now in use as window. Carriage arch to centre has been changed into a doorcase with inset, fluted, Tuscan columns and a segmental-headed fanlight above. Set back from footpath behind cast-iron railings on low plinth.
An inventive late nineteenth-century house, which uses polychromatic brickwork to striking effect. It may have been built by the same architect responsible for Gainsborough House on Northgate Street, which has a similar ornate brick façade. It remains an attractive component of the streetscape.
This does not grant access. Most recorded buildings are privately owned; view them only from public ground unless the owner allows entry.
Places near here
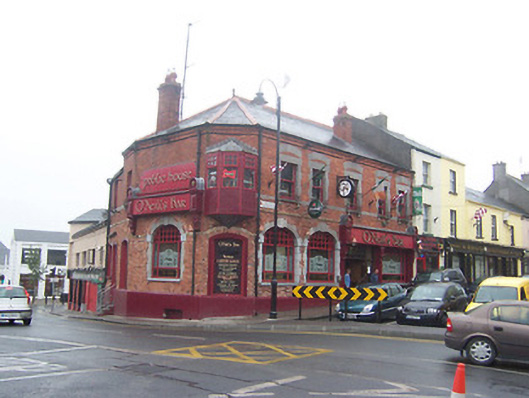 public housepublic house · 39 yd
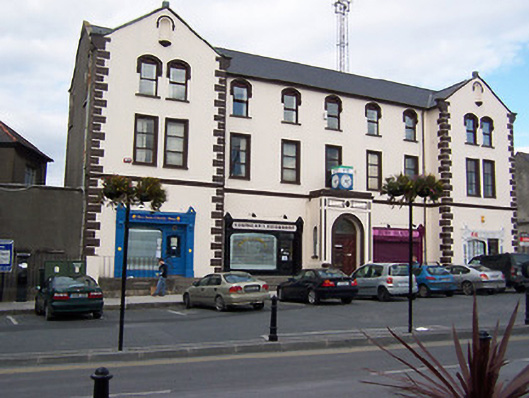 schoolschool · 47 yd
 Athlone Music MuseumMuseum · 177 yd
 1916 Centenery CommemorationMemorial · 300 yd
 Ancient WallTown defences · 397 yd
 CastleCastle, unclassified · 572 yd
 Athlone CastleVisitor information · 609 yd
 CrossCross, Wayside cross · 630 yd
 Historic Town - Athlone Castle & Church of St Peter and PaulVisitor information · 638 yd
 Charlie's IslandIslet · 1388 yd
 Siege of Athlonesiege · 1685 yd
Other information
Photo: National Inventory of Architectural Heritage · Website use allowed for educational or private purposes with source credit