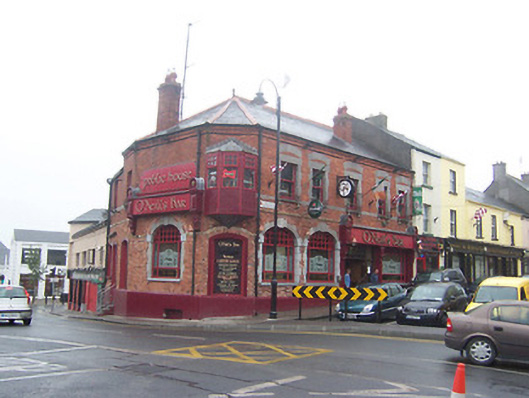
What is recorded here
Corner-sited five-bay two-storey late Victorian public house with oriel window above chamfered corner at street junction, built c.1900. Hipped natural slate roof with terracotta ridge tiles, moulded brick eaves cornice, cast-iron rainwater goods and brick chimneystacks. Constructed of brick over rendered plinth with ashlar surrounds to windows, ashlar relieving arches above first floor windows and a flush ashlar string course at first floor level. Segmental-headed window openings to ground floor, square-headed above to first floor, all with replacement windows. Modern shopfront to west end of Mardyke Street elevation with replica traditional shopfront. Road-fronted.
A complex public house, purpose-built with typical late-Victorian exuberance. It retains its early character and occupies a very prominent and important location on the main approach into Athlone from the east. This building originally had three storeys but was reduced in size following a major fire in 1921. It remains an attractive landmark in the historic streetscape of Athlone. It was reputedly built to designs by the architect W.A. Tanner.
This does not grant access. Most recorded buildings are privately owned; view them only from public ground unless the owner allows entry.
Places near here
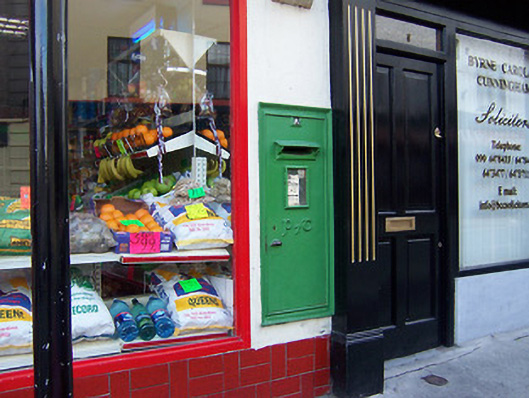 post boxpost box · 16 yd
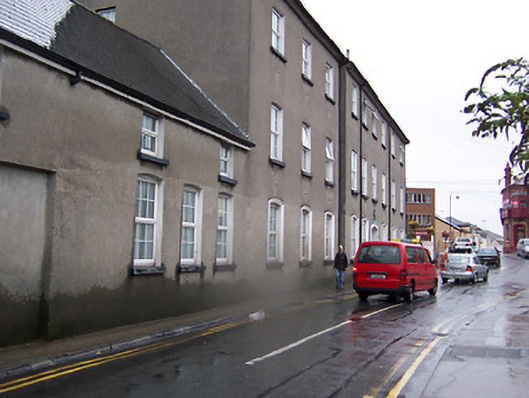 Champagnat Houseconvent/nunnery · 50 yd
 Athlone Music MuseumMuseum · 139 yd
 1916 Centenery CommemorationMemorial · 265 yd
 Ancient WallTown defences · 366 yd
 CastleCastle, unclassified · 535 yd
 Athlone CastleVisitor information · 569 yd
 CrossCross, Wayside cross · 591 yd
 Historic Town - Athlone Castle & Church of St Peter and PaulVisitor information · 599 yd
 Charlie's IslandIslet · 1358 yd
 Siege of Athlonesiege · 1658 yd
Other information
Photo: National Inventory of Architectural Heritage · Website use allowed for educational or private purposes with source credit