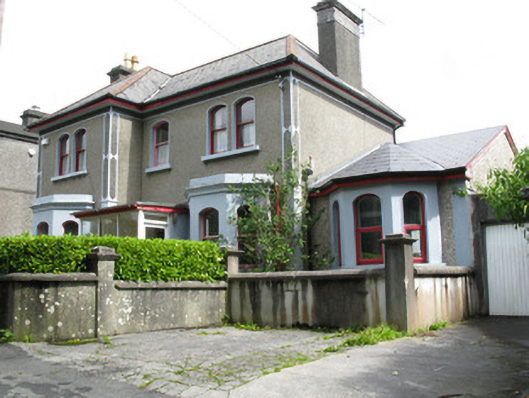
What is recorded here
Detached three-bay two-storey house, built c.1900, north end bay projecting, and both end bays having flat-roof canted-bay windows. Flat-roof porch to middle bay. Later one-bay single-storey addition to south end, with canted-bay window to front. Recent extension to rear. Hipped slate roof with terracotta ridge tiles, roughcast rendered chimneystacks with render cornices, rendered eaves, and cast-iron and replacement uPVC rainwater goods. Render parapets to bay windows of main block, and moulded cornices. Roughcast rendered walls with render plat bands to corners with pebble-dash panels to first floor and fluted pilasters to ground floor. Camber-headed window openings to front, paired to end bays, with render sills and one-over-one pane timber sliding sash windows. Square-headed window openings to rear with render sills and two-over-two pane timber sliding sash and replacement timber windows. Square-headed door opening recessed back from camber-headed opening to house proper having double-leaf timber glazed doors set into glazed timber surround with overlight. Rendered enclosing wall to front garden with gate piers and wrought-iron gate.
This modest suburban house has an interesting form made by the various projections to its front. It has retained features such as its timber sash windows and timber glazed door and the decorative render details enliven the façade.
This does not grant access. Most recorded buildings are privately owned; view them only from public ground unless the owner allows entry.
Places near here
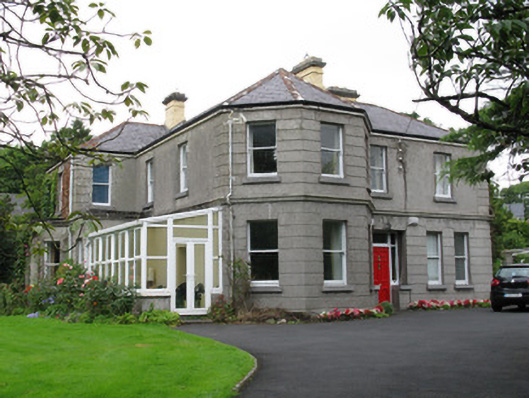 Cluain Mhuirerectory/glebe/vicarage/curate's house · 58 yd
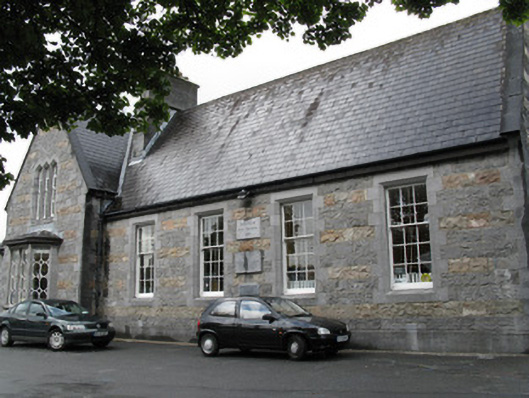 Scoil Fhursaorphanage/children's home · 71 yd
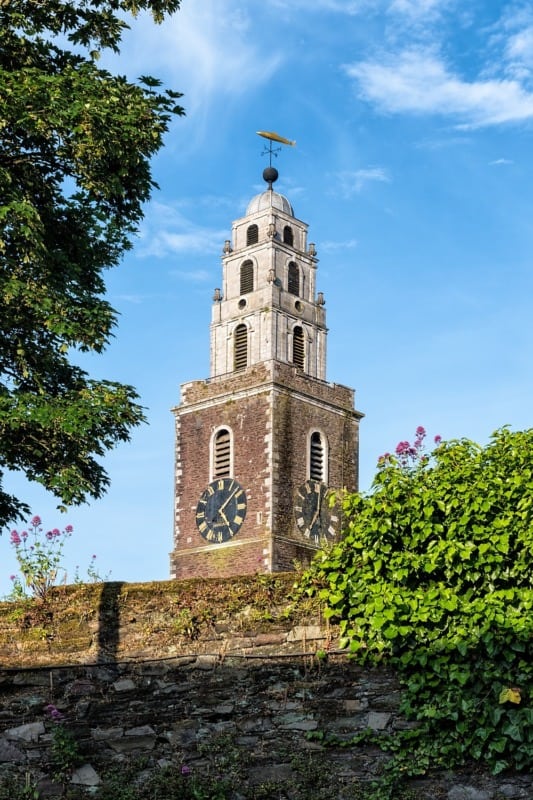 St. Annes WellHoly well · 291 yd
 Walter Macken HouseMemorial · 462 yd
 Galway Arts CentreMuseum · 742 yd
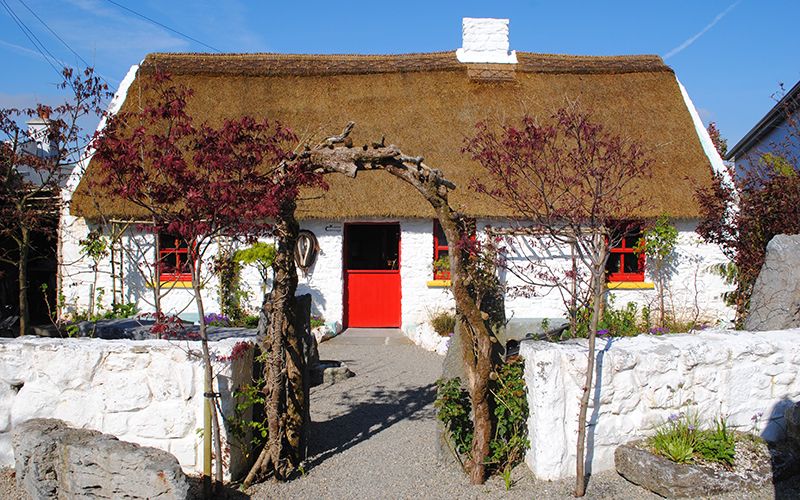 Katie's Claddagh CottageHeritage attraction · 784 yd
 Christopher Columbus MonumentMemorial · 887 yd
 Blake's CastleCastle · 924 yd
 Fortification in Townparks (galway By., St. Nicholas Par.)Fortification · 945 yd
 Caucasian WingnutCaucasian Wingnut · 1009 yd
 GinkgoGinkgo · 1018 yd
 CastleCastle, tower house · 1043 yd
Other information
Photo: National Inventory of Architectural Heritage · Website use allowed for educational or private purposes with source credit