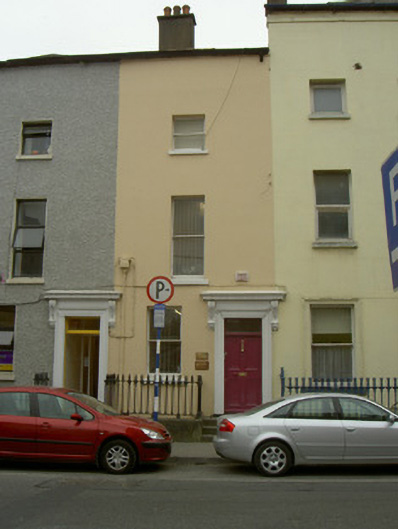
What is recorded here
Attached single-bay three-storey over basement former house, built c. 1820, as a pair with the adjoining building to the east. Now in commercial use. Hipped and pitched slate roof, rendered chimneystack, moulded cast-iron gutters, aluminium down pipes. Painted smooth rendered ruled-and-lined walling, smooth render to south. Square-headed window openings, painted stone sills, painted timber one-over-one sliding sash windows. Square-headed door opening, painted moulded smooth rendered surround surmounted by console brackets and cornice; plain-glazed overlight, painted timber door with four flat panels, brass door furniture; three limestone steps to footpath, remains of cast-iron boot scraper to entrance, basement area bounded by cast-iron railings on limestone plinth, concrete steps give access to basement. Street fronted, located west of section of Dundalk town wall, close to Saint Laurence's Gate.
This fine house, built as part of a pair with its neighbour to the east, is characteristic of townhouses of the early-nineteenth century. The restrained façade is enlivened by a simple but attractive doorcase. The tall narrow appearance of the house makes a valuable contribution to the streetscape of this historic section of the town. Its proximity to the town walls and Saint Laurence's' Gate adds to its significance.
This does not grant access. Most recorded buildings are privately owned; view them only from public ground unless the owner allows entry.
Places near here
 Town defences in Lagavooren,moneymoreTown defences · 28 yd
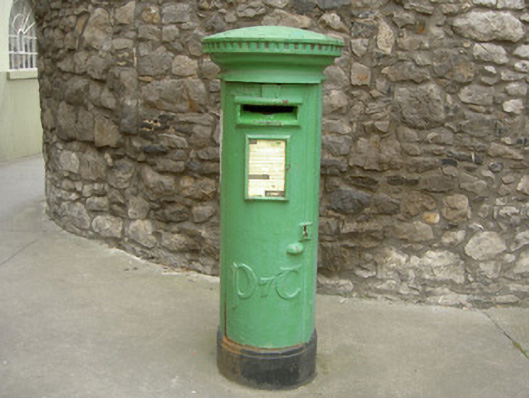 post boxpost box · 30 yd
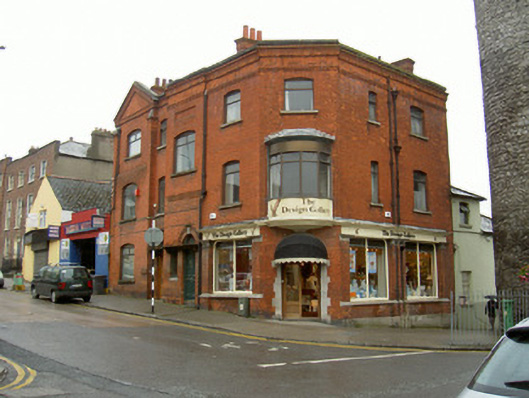 post officepost office · 34 yd
 Old Drogheda GaolArchaeological place · 41 yd
 The ThoselMemorial · 251 yd
 Siege of Droghedasiege · 307 yd
 St. Peter's ChurchMemorial · 357 yd
 Magdalene TowerCastle · 407 yd
 Millmount MuseumMuseum · 520 yd
 Yellow IslandIslet · 2.2 mi
 Grove IslandIslet · 2.6 mi
 Platin HouseCastle, unclassified · 2.7 mi
Other information
Photo: National Inventory of Architectural Heritage · Website use allowed for educational or private purposes with source credit