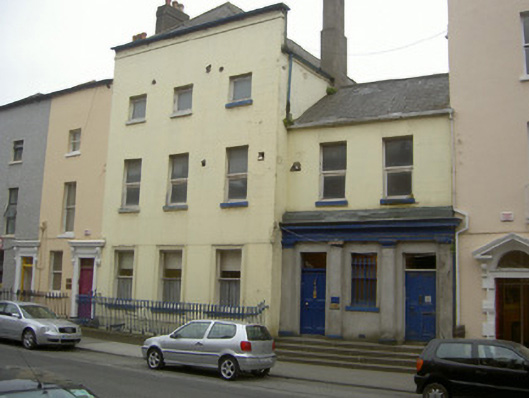
What is recorded here
Attached three-bay three-storey over basement former house built c. 1800, now in use as surgery. Attached to two-bay two-storey house c. 1860 to west. Hipped and pitched slate roofs, clay ridge tiles, smooth rendered chimneystacks, cast-iron and aluminium rainwater goods. Painted smooth rendered ruled and lined walling, projecting plinth course to east house. Square-headed window openings, painted stone sills, painted moulded smooth rendered architraves and painted timber one-over-one sliding sash windows to ground floor east, painted timber one-over-one sliding sash window to ground floor west, cast-iron guard rail, uPVC windows to all other window openings. Pair of square-headed door openings to west house flanked by pilasters supporting painted timber cornice, plain-glazed overlights, painted timber doors with four flat panels, cast-iron bootscrapers on granite entrance platform accessed by four granite steps. Site bounded to east by stone plinth wall surmounted by cast-iron railings. Street fronted.
This pair of structures creates an interesting aspect to the streetscape with the tall Georgian building dwarfing the later nineteenth-century structure. The unusual paired door opening arrangement seen on the west building, with attractive pilasters and cornice, is also worthy of note. This pair is a valuable addition to the historic streetscape of Laurence Street.
This does not grant access. Most recorded buildings are privately owned; view them only from public ground unless the owner allows entry.
Places near here
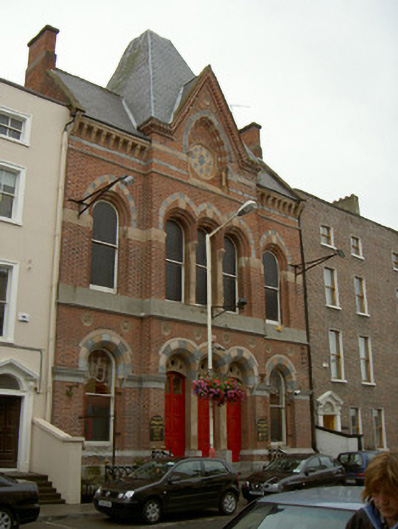 officeoffice · 33 yd
 Town defences in Lagavooren,moneymoreTown defences · 38 yd
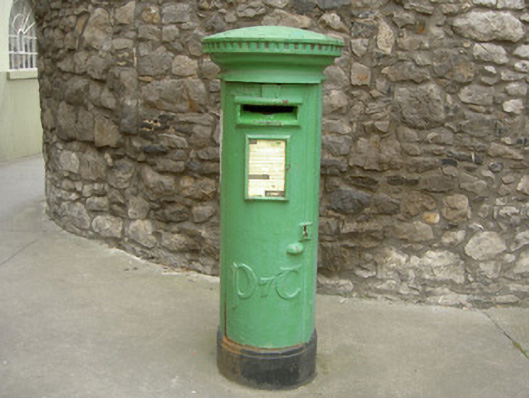 post boxpost box · 38 yd
 Old Drogheda GaolArchaeological place · 51 yd
 The ThoselMemorial · 241 yd
 Siege of Droghedasiege · 297 yd
 St. Peter's ChurchMemorial · 347 yd
 Magdalene TowerCastle · 404 yd
 Millmount MuseumMuseum · 513 yd
 Yellow IslandIslet · 2.2 mi
 Grove IslandIslet · 2.6 mi
 Platin HouseCastle, unclassified · 2.7 mi
Other information
Photo: National Inventory of Architectural Heritage · Website use allowed for educational or private purposes with source credit