
What is recorded here
Attached two-bay three-storey over basement house, built c. 1810. Pitched slate roof hidden by parapet, red brick chimneystack, gutter hidden by parapet, circular cast-iron downpipe. Red brick walling laid in Flemish bond, painted brick to ground floor, painted smooth rendered walling to basement. Square-headed flat-arched window openings, painted smooth rendered patent reveals, painted stone sills, painted timber one-over-one sliding sash windows, painted timber bipartite fixed windows to ground floor, basement window blocked up. Round-headed door opening, painted smooth rendered surround, plain-glazed fanlight, painted timber frieze, painted timber door with nine raised-and-fielded panels. Street fronted.
This house is a typical example of early-nineteenth century town architecture, with classical proportions and restrained decorative elements. Located within the historic centre of the town, this house makes a positive addition to the architectural heritage of Drogheda.
This does not grant access. Most recorded buildings are privately owned; view them only from public ground unless the owner allows entry.
Places near here
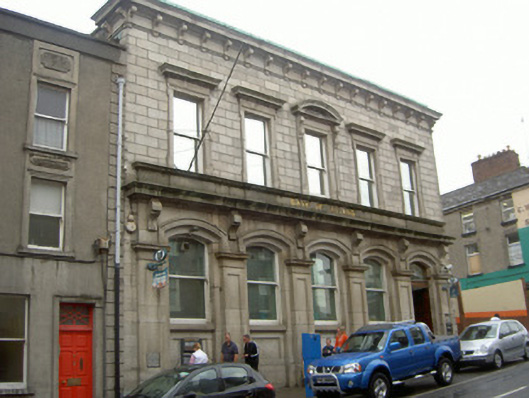 Bank of Irelandbank/financial institution · 24 yd
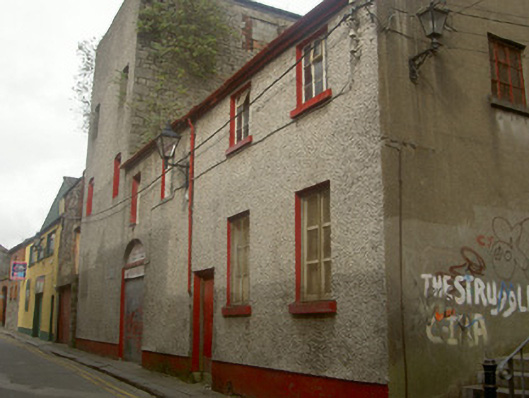 store/warehousestore/warehouse · 37 yd
 Ecclesiastical residence in MoneymoreEcclesiastical residence · 91 yd
 The ThoselMemorial · 114 yd
 Town defences in Lagavooren,moneymoreTown defences · 162 yd
 Siege of Droghedasiege · 186 yd
 St. Peter's ChurchMemorial · 226 yd
 Magdalene TowerCastle · 390 yd
 Millmount MuseumMuseum · 441 yd
 Yellow IslandIslet · 2.1 mi
 Grove IslandIslet · 2.5 mi
 Platin HouseCastle, unclassified · 2.6 mi
Other information
Photo: National Inventory of Architectural Heritage · Website use allowed for educational or private purposes with source credit